
Back to Projects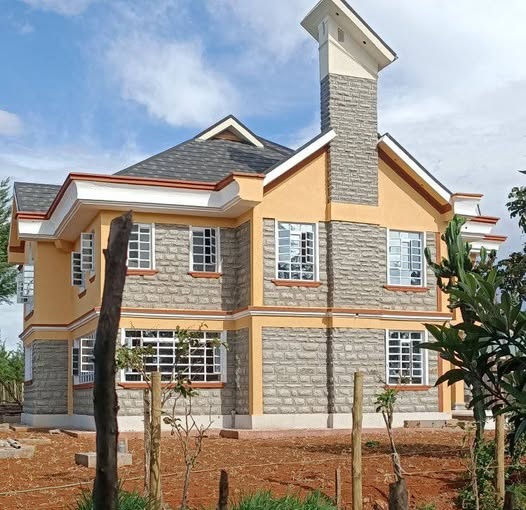
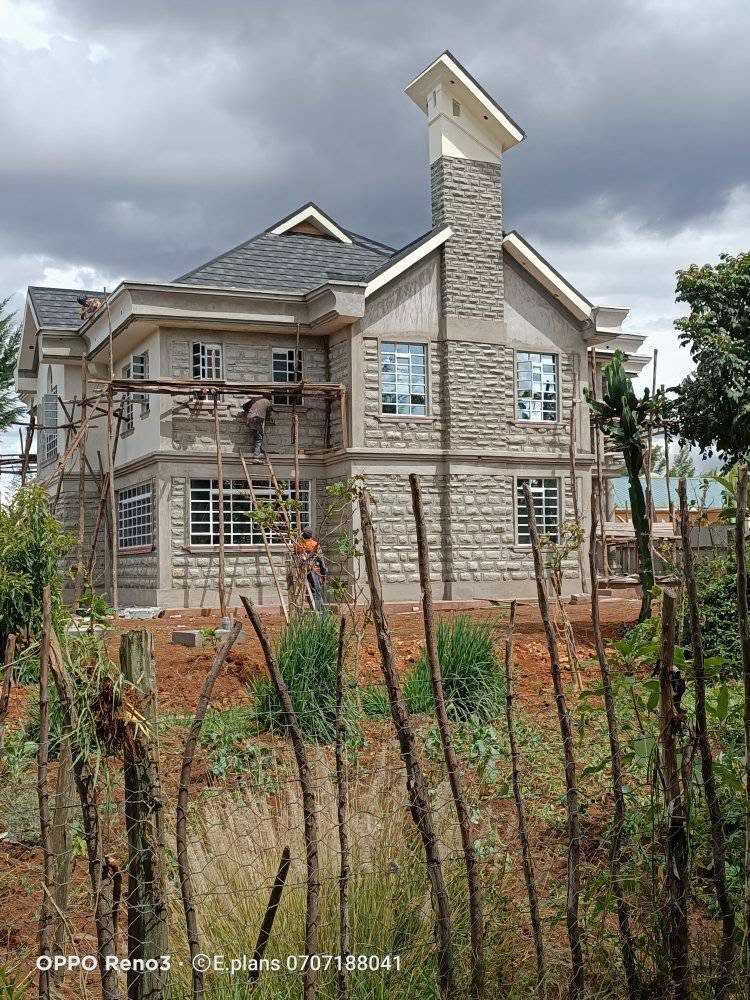
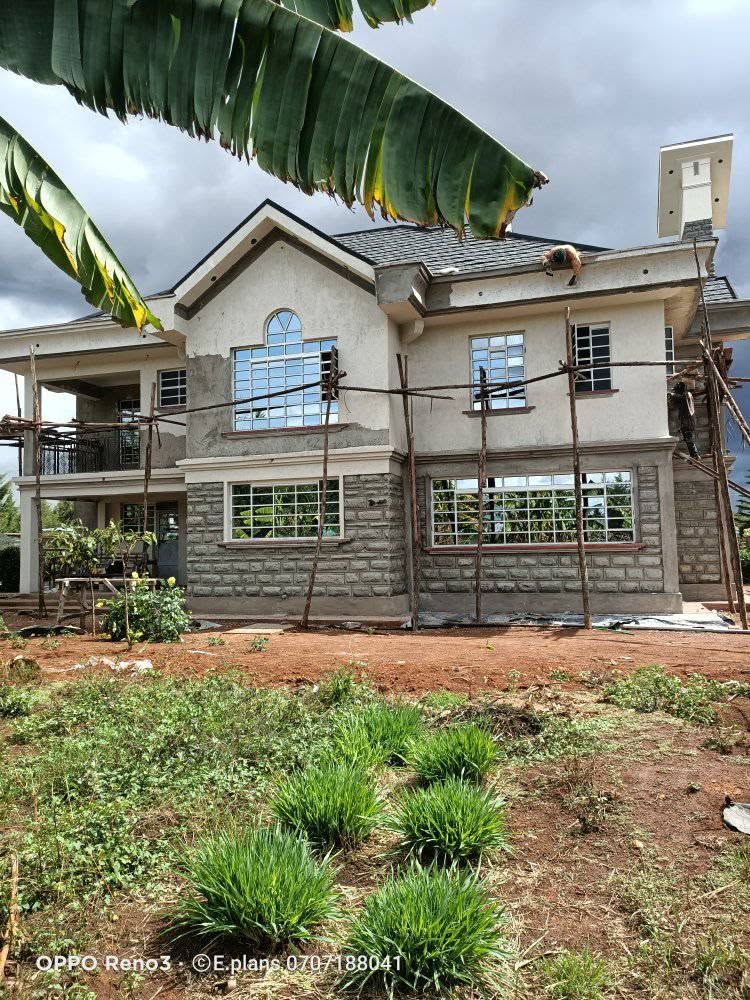
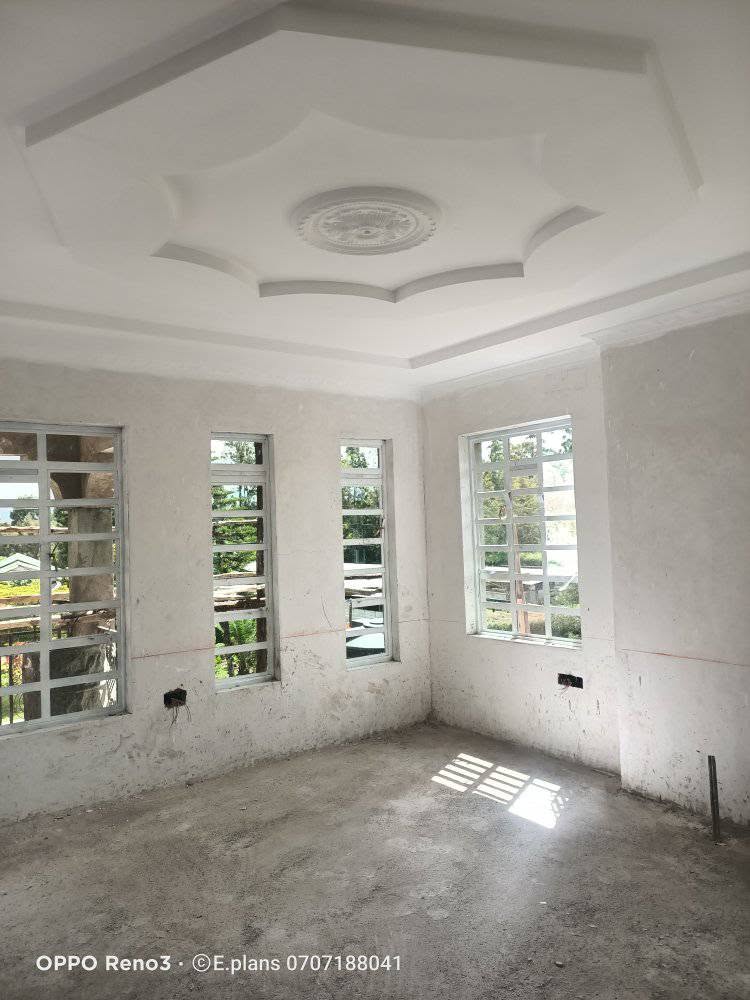
4 Bedroom Maisonette
MaisonettesFeatured
View a 388 m² five-bedroom ensuite villa concept with a gym, attic retreat, and recorded building.
Recorded Project Facts
- Project Type
- Residential Maisonette
- Location
- Uasin Gishu County
- Bedrooms
- 4 Bedroom
- Estimated Cost
- KES 10 M
- Timeline
- 8 Months
- Published
- 06/08/2026
Design direction
- The accommodation is planned as a five-bedroom ensuite home with dedicated wellness space and an additional private room within the attic.
- The study tests how a large family brief can be distributed across the site while retaining clear separation between shared and private areas.
Recorded project data
- Plot: 100 × 100 ft.
- Gross floor area: 388 m².
- Recorded design fee: KSh 150,000.
- Recorded building estimate: KSh 12,368,468.
- Recorded perimeter-wall estimate: KSh 1,789,456.
- Recorded combined estimate: approximately KSh 14.1 million, including labour, materials, and the stated VAT allowance.
Estimate note
The stated amounts are recorded portfolio figures and must be reviewed against the current site, scope, specification, market rates, taxes, and programme before they are used for a live project.
Visual Record
Have A Brief That Needs Resolving?
Share the site, intended use, information already available, and the decision holding the project back. We will help define the next useful step.
Review It With E Plans