
Back to Projects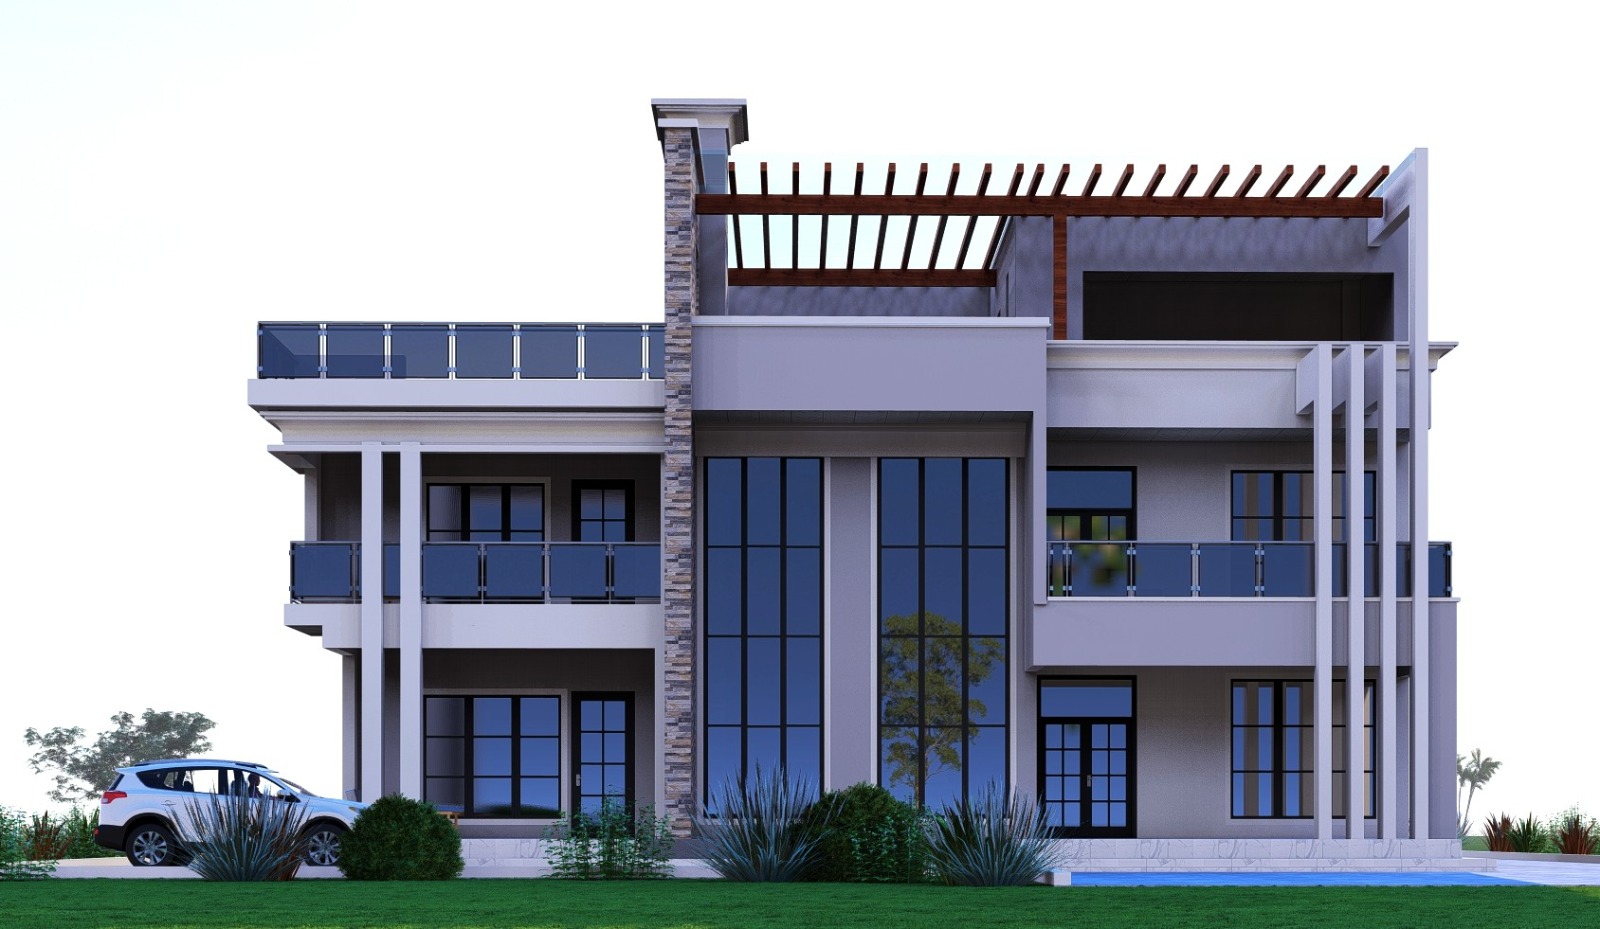
Executive Maisonette
MaisonettesFeatured
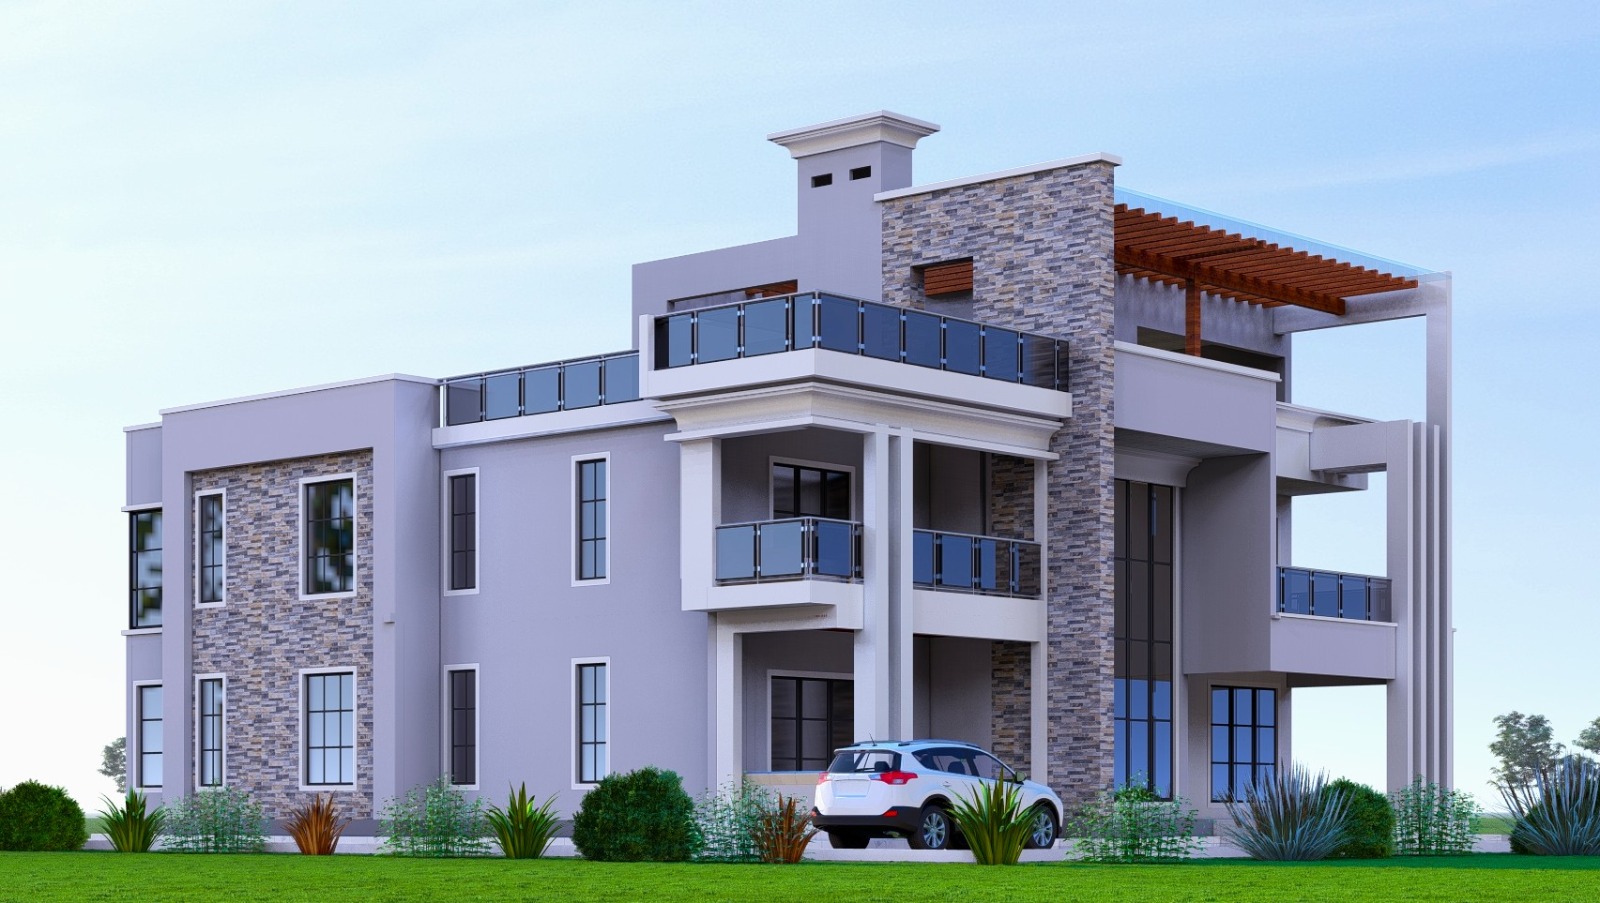
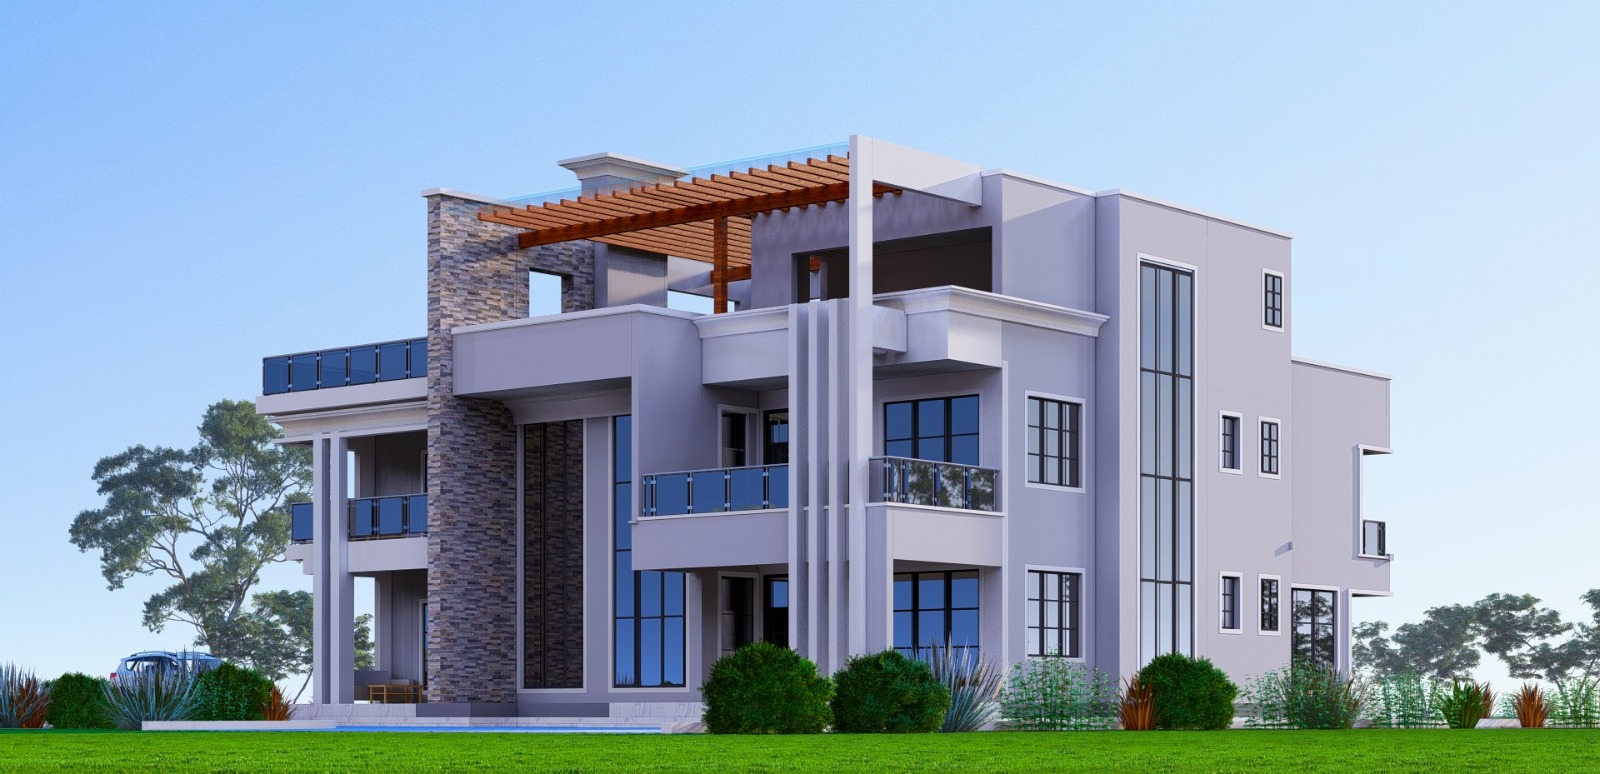
A striking contemporary multi-storey luxury residence designed with bold geometric forms, expansive glazing and generous outdoor living spaces. The house features multiple balconies, a rooftop entertainment terrace, modern pergolas and dramatic floor-to-ceiling windows, giving it a sophisticated urban character.
Recorded Project Facts
- Project Type
- Contemporary Multi-Storey Luxury Residence
- Location
- Eldoret
- Published
- 13/08/2026
Architectural Features
- Modern multi-level maisonette design
- Contemporary flat-roof architecture
- Strong geometric façade with clean horizontal and vertical lines
- Large central architectural feature finished with stone cladding
- Combination of white, grey, stone and timber-style finishes
- Deep overhangs providing shade to windows and balconies
- Minimalist exterior with premium contemporary detailing
Signature Glazing
- Dramatic double-height floor-to-ceiling windows
- Large central glazed façade forming a major focal point
- Dark-framed windows throughout
- Large openings providing excellent natural daylight
- Strong visual connection between interior and outdoor spaces
Balconies & Terraces
- Multiple private balconies
- Contemporary glass balustrades
- Large first-floor outdoor spaces
- Additional upper-level terrace
- Balconies accessible from different sections of the residence
- Excellent potential for private bedroom balconies and family relaxation areas
Rooftop Entertainment Area
- Large rooftop terrace
- Decorative timber-style pergola
- Partially covered entertainment area
- Suitable for outdoor dining, lounge furniture or gatherings
- Potential space for a rooftop garden
- Elevated views over the surrounding property
Entrance & Ground Floor
- Modern covered entrance
- Large glazed entrance/living section
- Sheltered ground-floor circulation
- Raised foundation with clean finishing
- Large doors and windows connecting interior living areas to the compound
Exterior Finishes
- Smooth contemporary rendered walls
- Grey and white neutral colour palette
- Vertical stone-clad feature element
- Timber-effect pergola details
- Dark aluminium-style window frames
- Glass balcony railings
Outdoor & Compound Features
- Spacious landscaped front lawn
- Decorative shrubs and ornamental grasses
- Space for additional gardens
- Driveway and off-street vehicle parking
- Generous outdoor circulation space
Distinctive Features
- Double-height glazing
- Multiple balconies
- Rooftop entertainment terrace
- Large pergola
- Glass balustrades
- Stone feature façade
- Flat-roof contemporary architecture
- Large windows
- Multiple outdoor relaxation spaces
- Modern minimalist styling
Visual Record
Have A Brief That Needs Resolving?
Share the site, intended use, information already available, and the decision holding the project back. We will help define the next useful step.
Review It With E Plans