
Back to Projects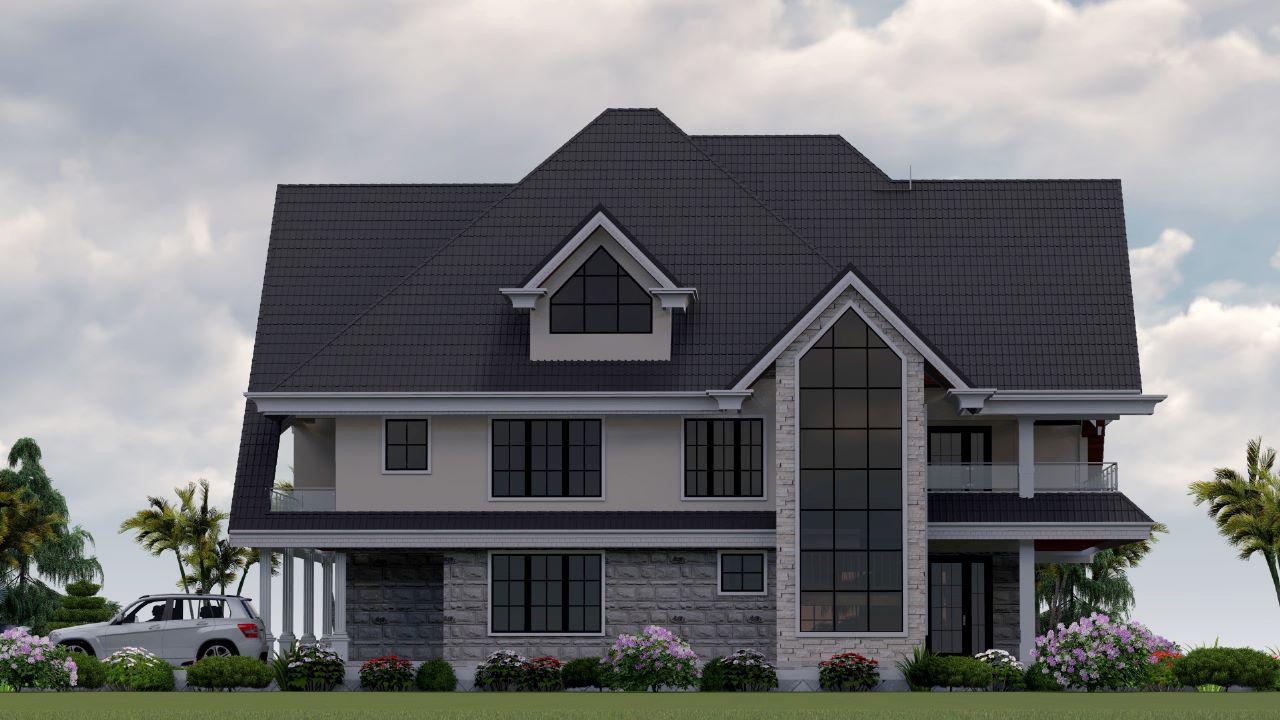
Grand luxury multi-storey Maisonette
MaisonettesFeatured
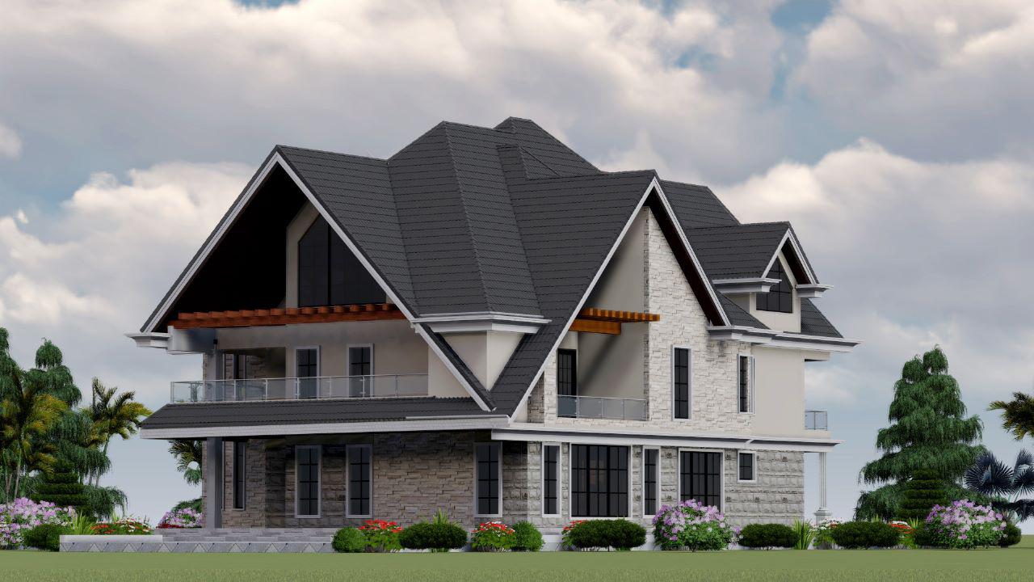
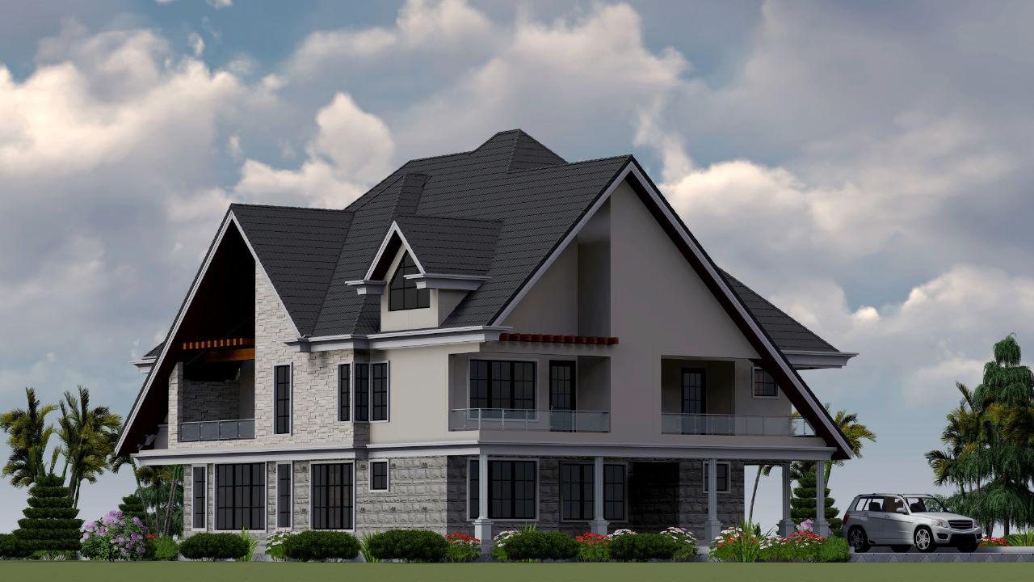
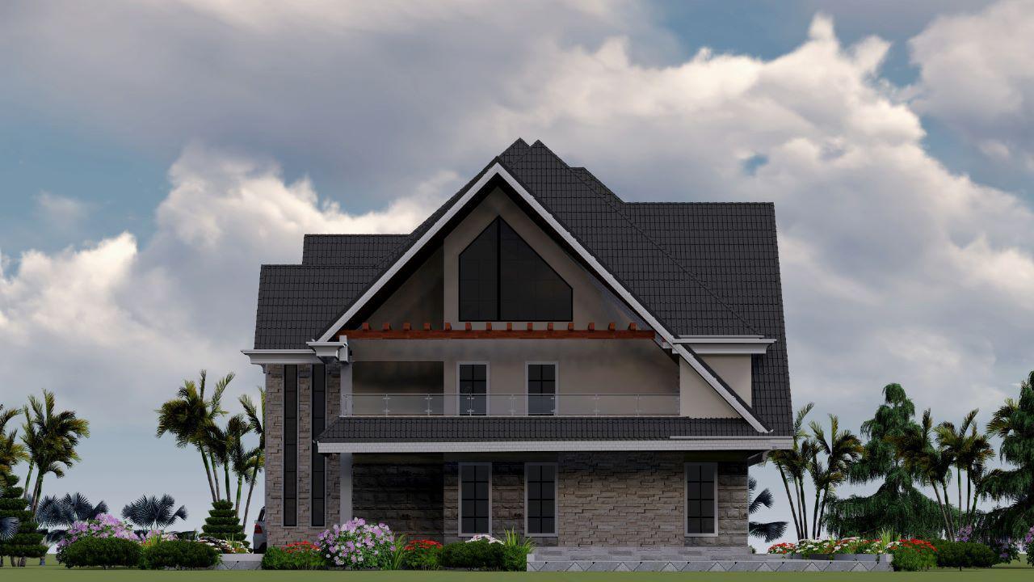
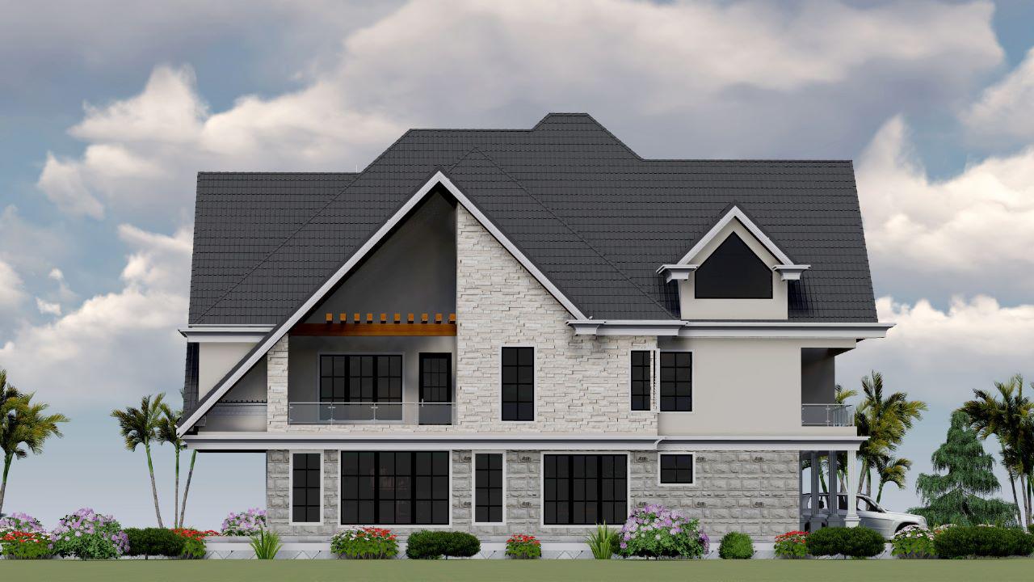
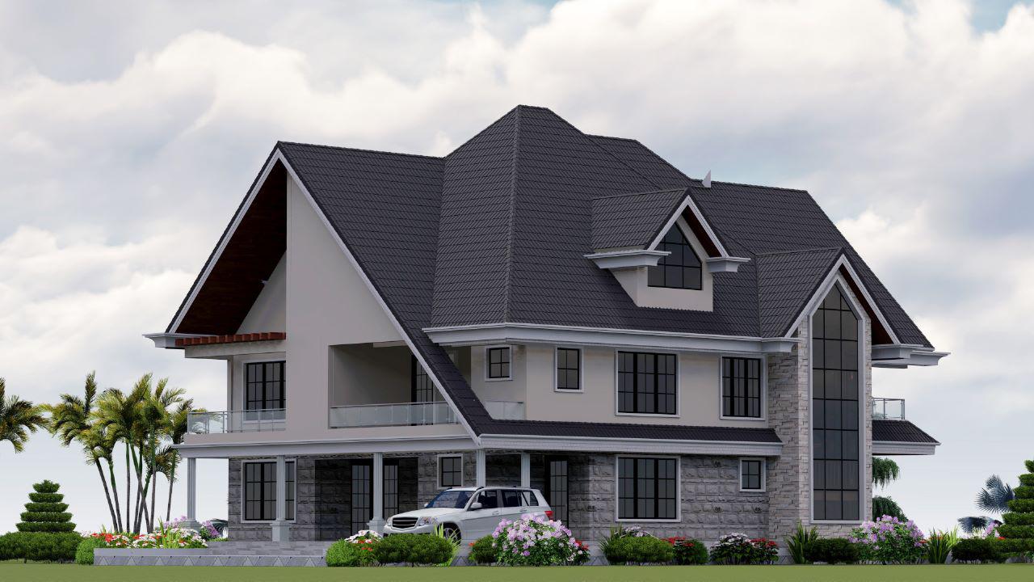
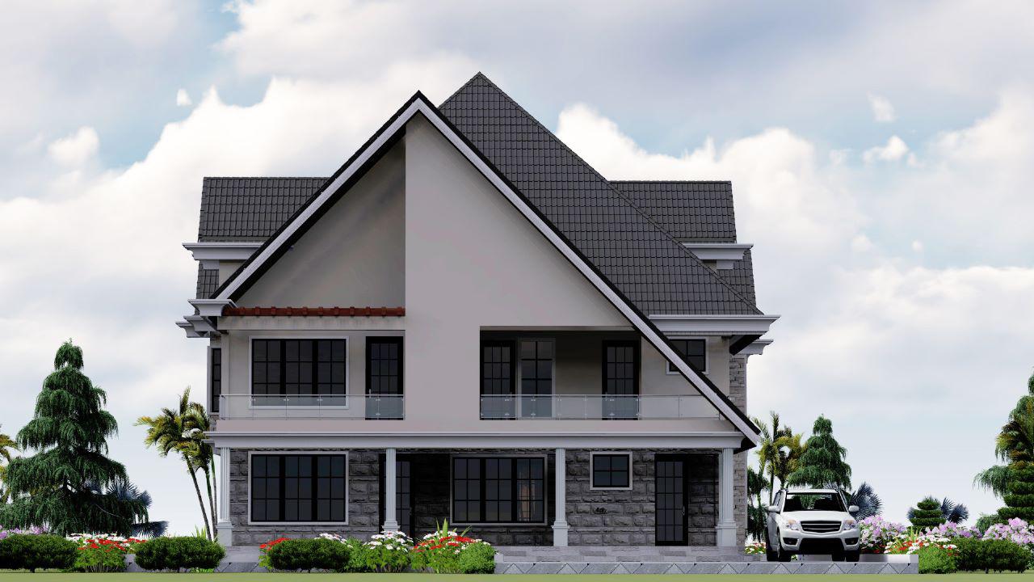
A grand luxury multi-storey maisonette designed to make a strong architectural statement while providing generous space for modern family living. Its dramatic high-pitched roof, double-height glazing, private balconies and combination of stone and contemporary finishes give the residence an elegant, upscale character.
Recorded Project Facts
- Project Type
- Residential Maisonette
- Location
- Eldoret, Kenya.
- Bedrooms
- 5 Bedroom
- Timeline
- 8 Months
- Published
- 13/08/2026
House Type: Luxury Multi-Storey Maisonette / Executive Family Residence
Architectural Features
- Large multi-level residential design
- Dramatic high-pitched, multi-section roof
- Premium dark charcoal roofing tiles
- Multiple prominent gables
- Strong contemporary architecture with classic residential influences
- Extensive lower-level natural-stone cladding
- Clean white upper-wall finishes
- Dark timber-style finishes beneath the large gables
- Wide roof overhangs for additional weather protection
- Large and imposing building footprint
Signature Feature – Double-Height Glazing
- Spectacular full-height vertical feature window
- Extends across multiple levels of the house
- Creates a strong architectural focal point
- Ideal for illuminating a staircase, entrance foyer or double-volume interior
- Dark framing provides a striking contrast against the light façade
Balconies & Outdoor Spaces
- Large covered upper-floor balcony
- Contemporary glass balustrades
- Additional balcony/terrace space on the opposite wing
- Deep roof coverage providing shade and weather protection
- Excellent potential for private bedroom balconies or family relaxation spaces
Entrance & Ground Floor
- Sheltered main entrance
- Covered front porch
- Raised entrance with steps
- Stone-clad ground-floor façade
- Large ground-floor windows
- Covered circulation areas around portions of the building
Windows & Natural Lighting
- Large black-framed windows throughout
- Multiple upper and lower-floor windows
- Feature windows integrated into the roof gables
- Extensive glazing for excellent daylight penetration
- Good potential for cross-ventilation
- Large openings overlooking the landscaped compound
Exterior Finishes
- Natural stone/stone-effect cladding
- Smooth white rendered walls
- Dark charcoal roofing
- Black-framed glazing
- Glass balcony railings
- Subtle timber accents
- Neutral, timeless exterior colour palette
Outdoor & Compound Features
- Professionally landscaped front garden
- Large lawn
- Decorative flowering plants
- Manicured shrubs and ornamental trees
- Driveway with space for multiple vehicles
- Generous compound suitable for additional outdoor amenities
Distinctive Features
- Grand multi-storey configuration
- Double-height feature glazing
- Multiple balconies
- Large statement gables
- Extensive stone façade
- High-volume roofing
- Contemporary glass balustrades
- Strong luxury/executive-home appearance
Visual Record
Have A Brief That Needs Resolving?
Share the site, intended use, information already available, and the decision holding the project back. We will help define the next useful step.
Review It With E Plans