
Back to Projects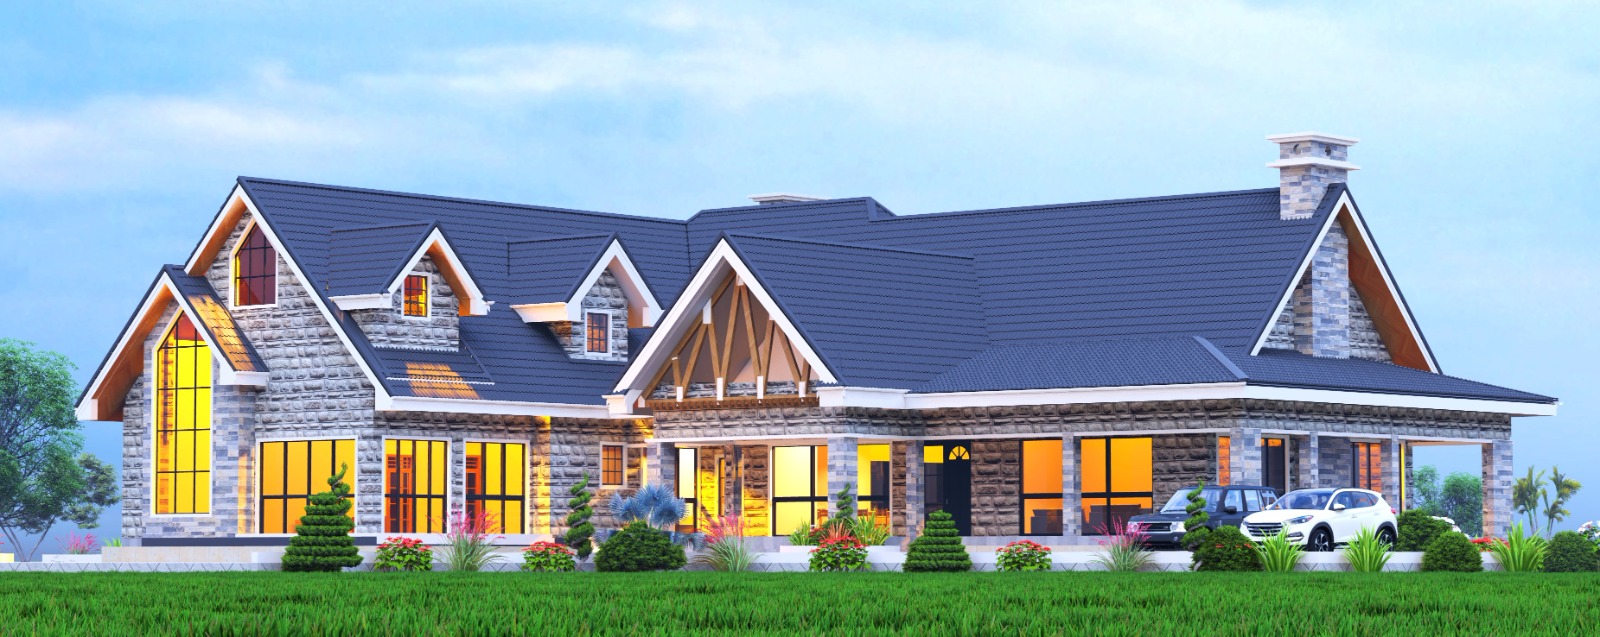
Luxurious Contemporary Country-Style Residence
MaisonettesFeatured
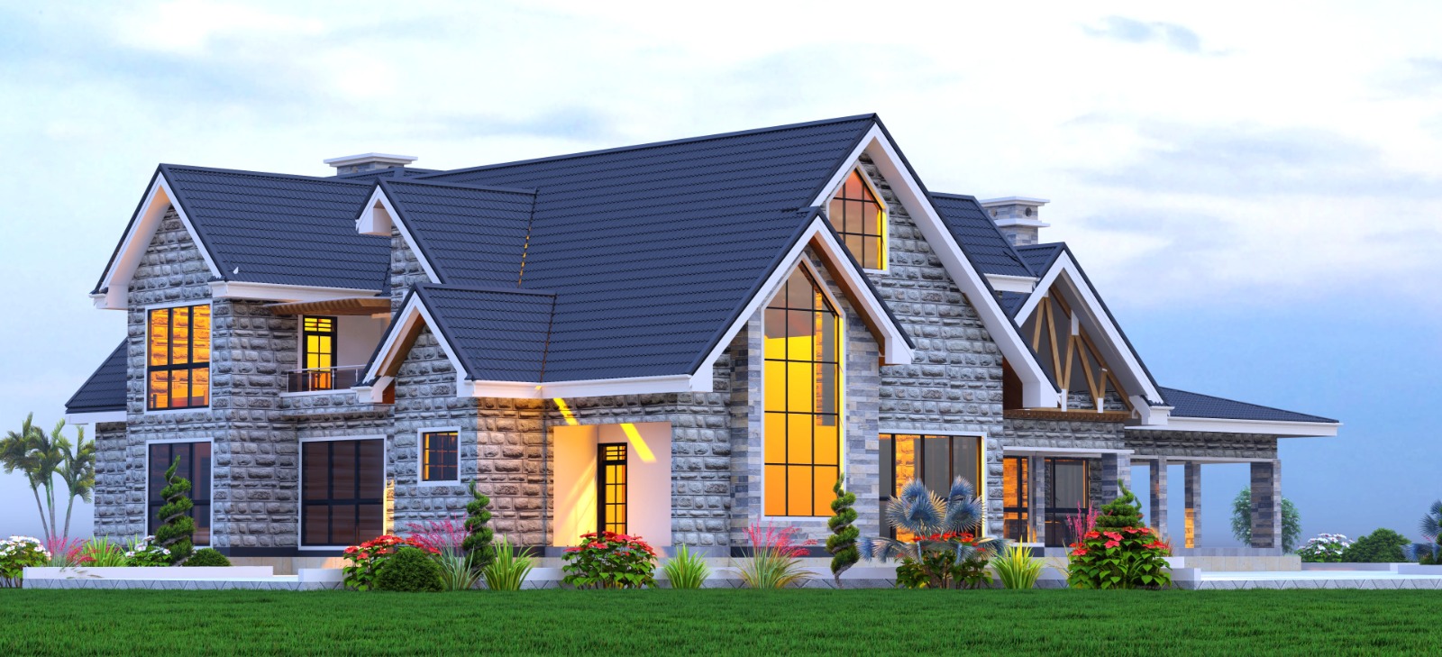
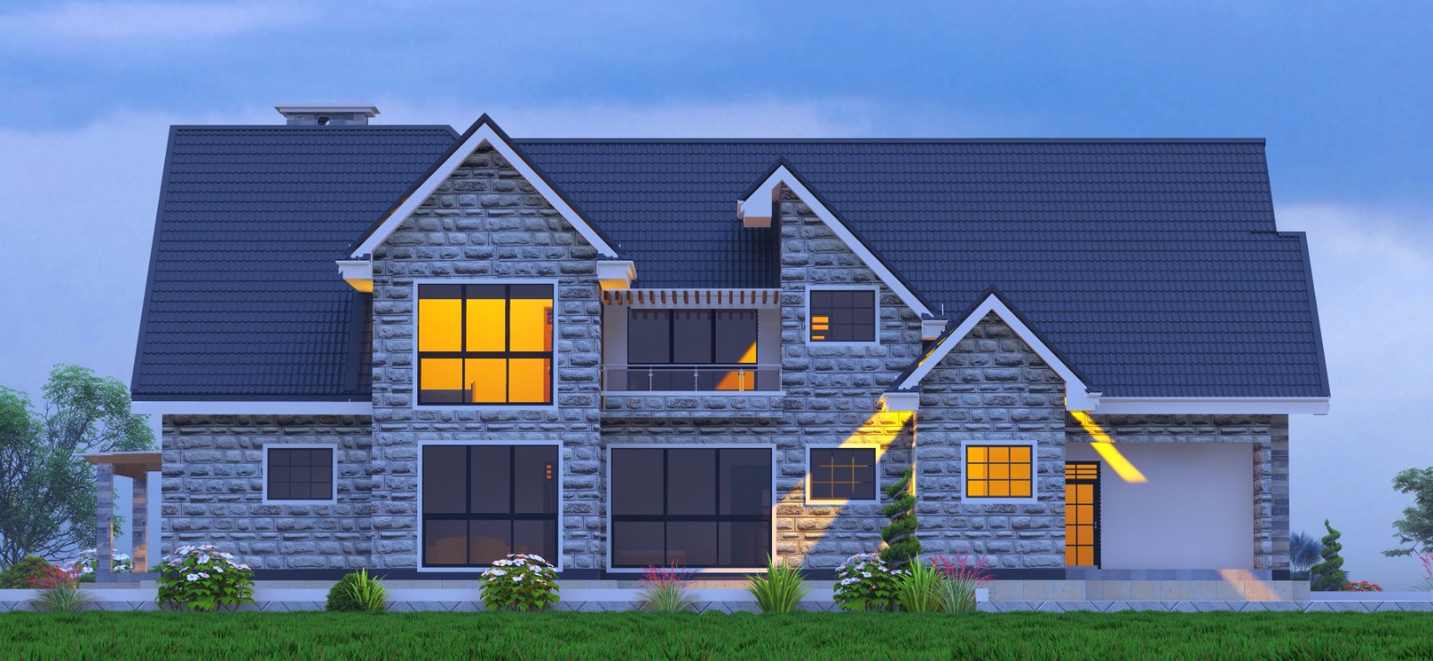
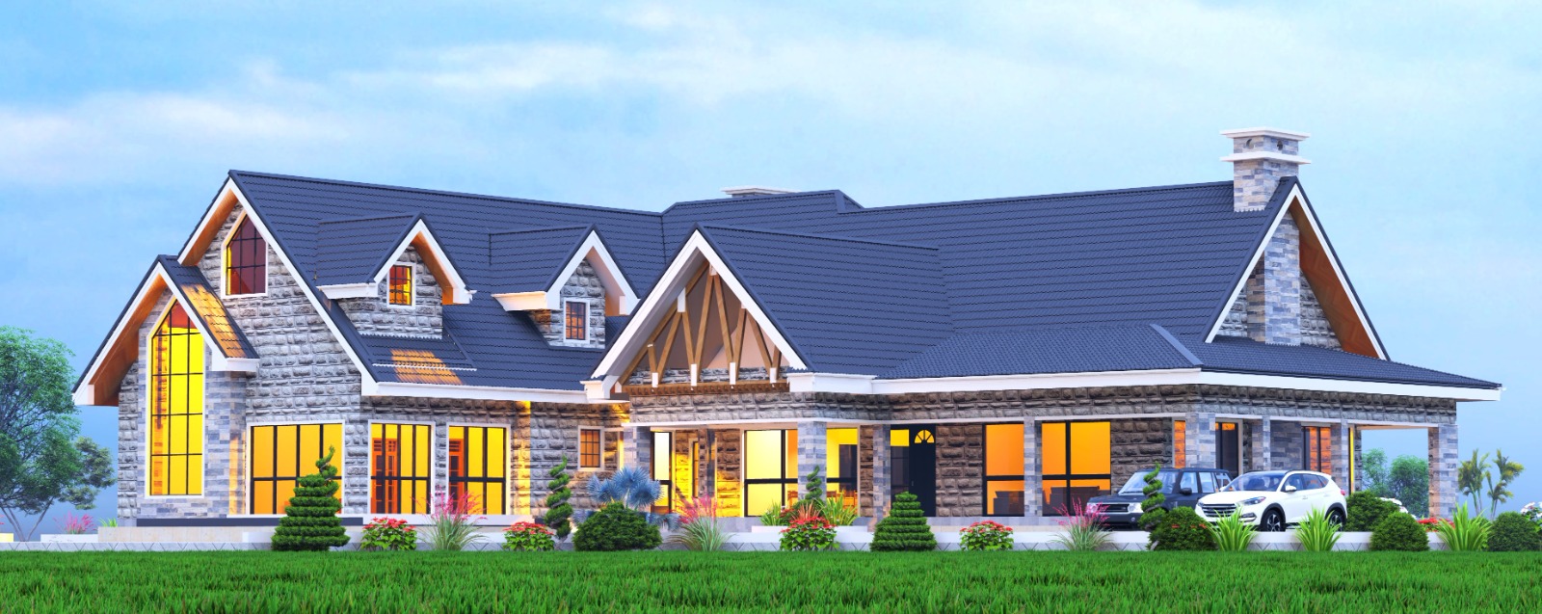
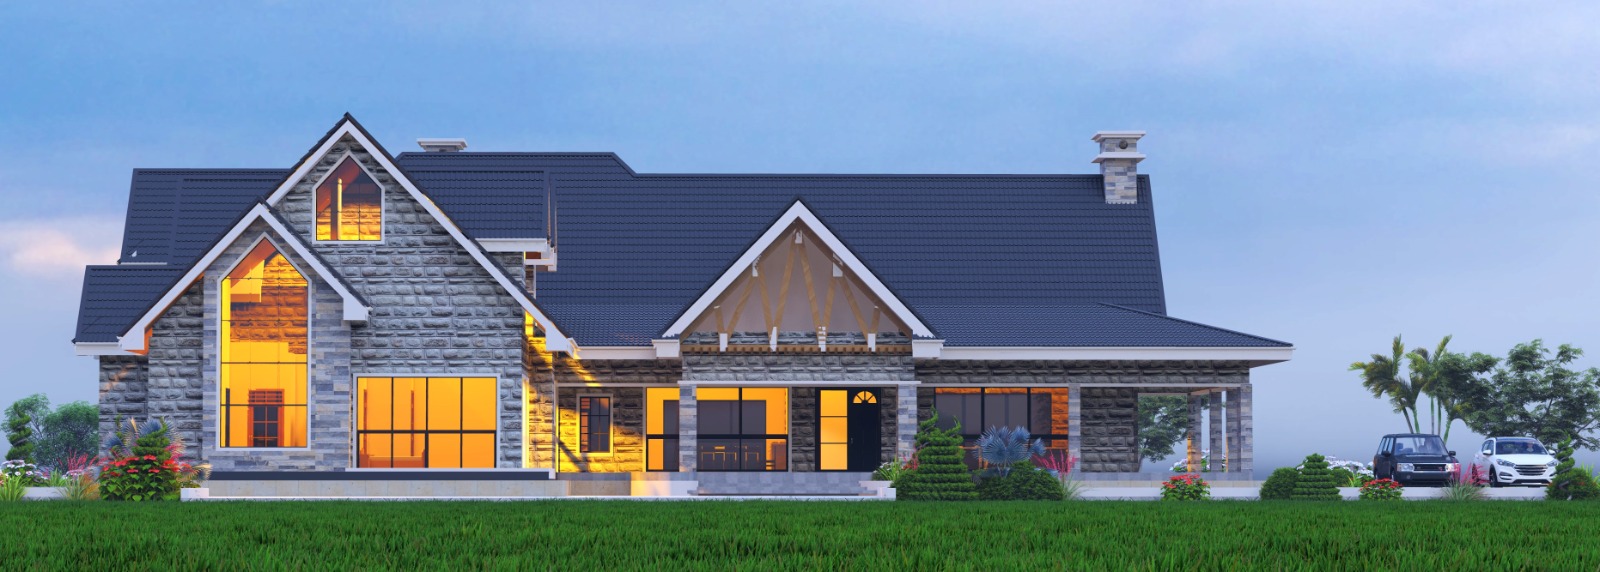
A luxurious contemporary country-style residence that blends impressive architectural character with modern family living. The home features extensive natural-stone finishes, dramatic pitched roofing, large glazed openings and striking timber details, creating an elegant and premium appearance.
Recorded Project Facts
- Project Type
- Country-Style Residence
- Location
- Nairobi, Kenya.
- Bedrooms
- 6 Bedroom
- Timeline
- 10 Months
- Published
- 13/08/2026
House Type: Luxury Contemporary / Country-Style Residence
Architectural Features
- Expansive multi-pitched roof design with dark roofing tiles
- Multiple prominent front-facing gables
- Beautiful natural-stone exterior cladding
- Decorative exposed timber trusses on the main entrance gable
- Timber detailing beneath the roof gables
- Feature stone chimney
- Large and visually impressive building footprint
- Combination of modern architecture with country/stone-house styling
- Wide roof overhangs for weather protection
- Strong architectural symmetry with multiple wings
Entrance & Veranda
- Large, well-defined main entrance
- Covered entrance porch
- Extended front veranda
- Stone-clad supporting columns
- Generous circulation space around the entrance
- Warm exterior lighting highlighting the stone and timber finishes
Windows & Natural Lighting
- Dramatic double-height feature window on the left wing
- Large floor-to-ceiling and full-height windows
- Multiple glazed openings across the front elevation
- Dark window frames creating a modern contrast against the stone
- Upper-level/dormer windows integrated into the roof
- Excellent potential for natural daylight and ventilation
Outdoor & Landscaping
- Expansive landscaped front lawn
- Professionally arranged flower beds
- Decorative shrubs and ornamental plants
- Manicured feature trees
- Large compound suitable for gardens and outdoor entertainment areas
Parking
- Spacious covered carport
- Capacity for multiple vehicles
- Direct sheltered access between the parking area and residence
Distinctive Features
- Double-height architectural section
- Multiple dormer-style windows
- Feature stone chimney
- Exposed timber roof trusses
- Extensive natural-stone façade
- Large covered outdoor areas
- Combination of stone, timber, glass and modern roofing materials
Visual Record
Have A Brief That Needs Resolving?
Share the site, intended use, information already available, and the decision holding the project back. We will help define the next useful step.
Review It With E Plans