
Back to Projects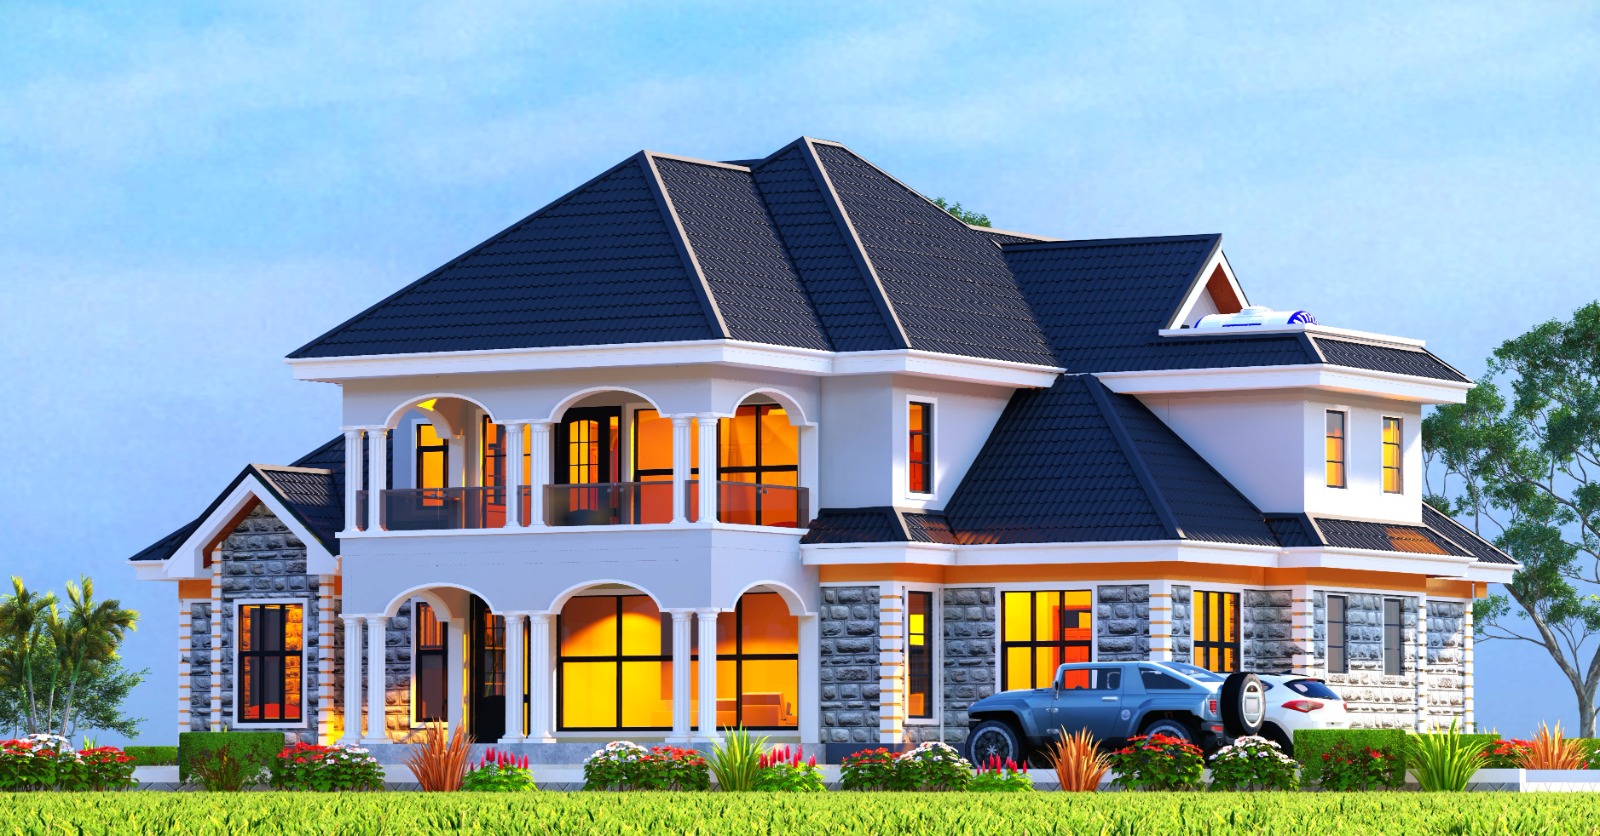
Luxurious two-storey Maisonette
MaisonettesFeatured
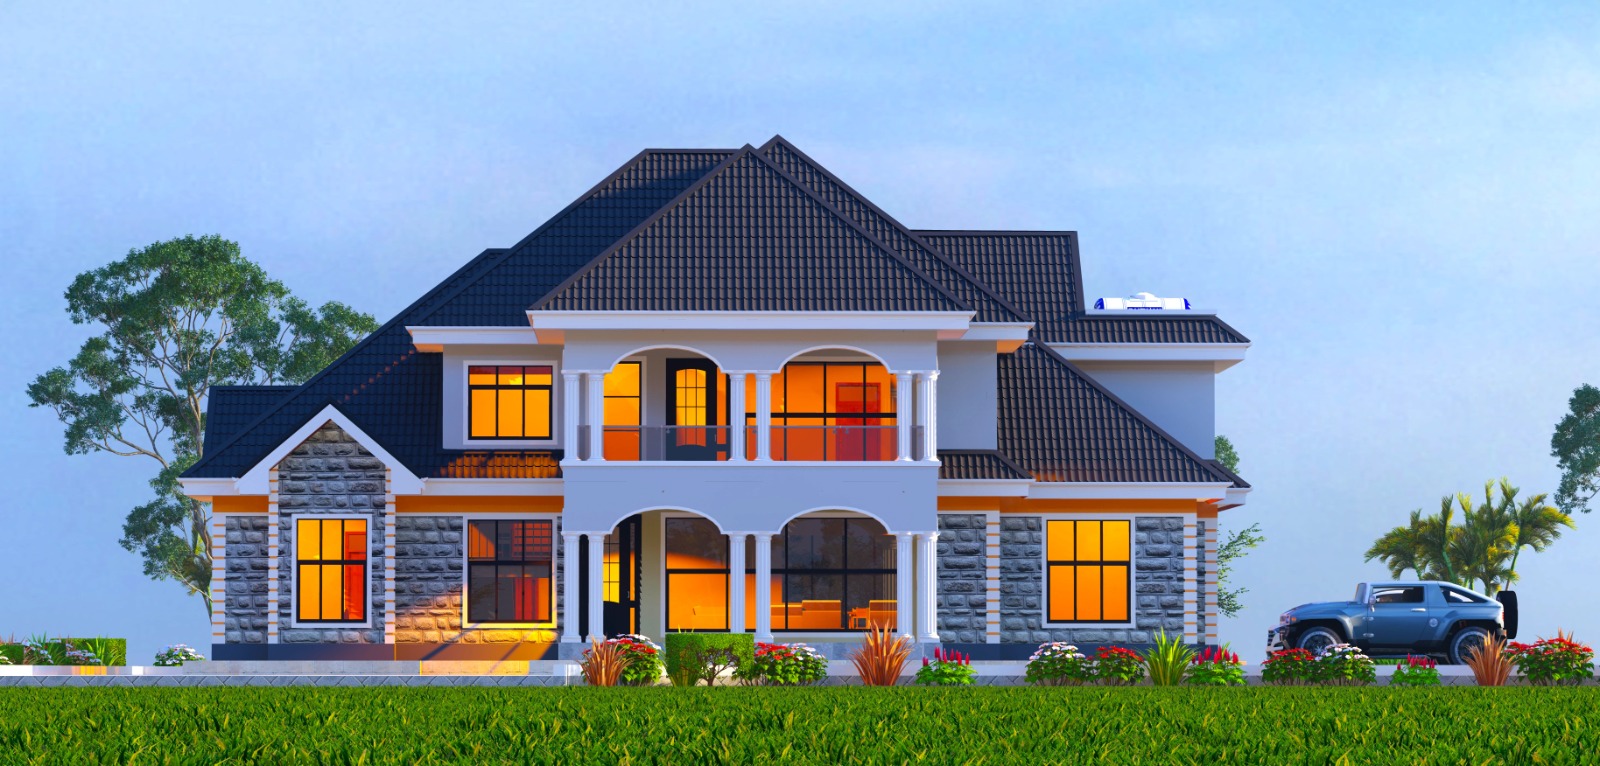
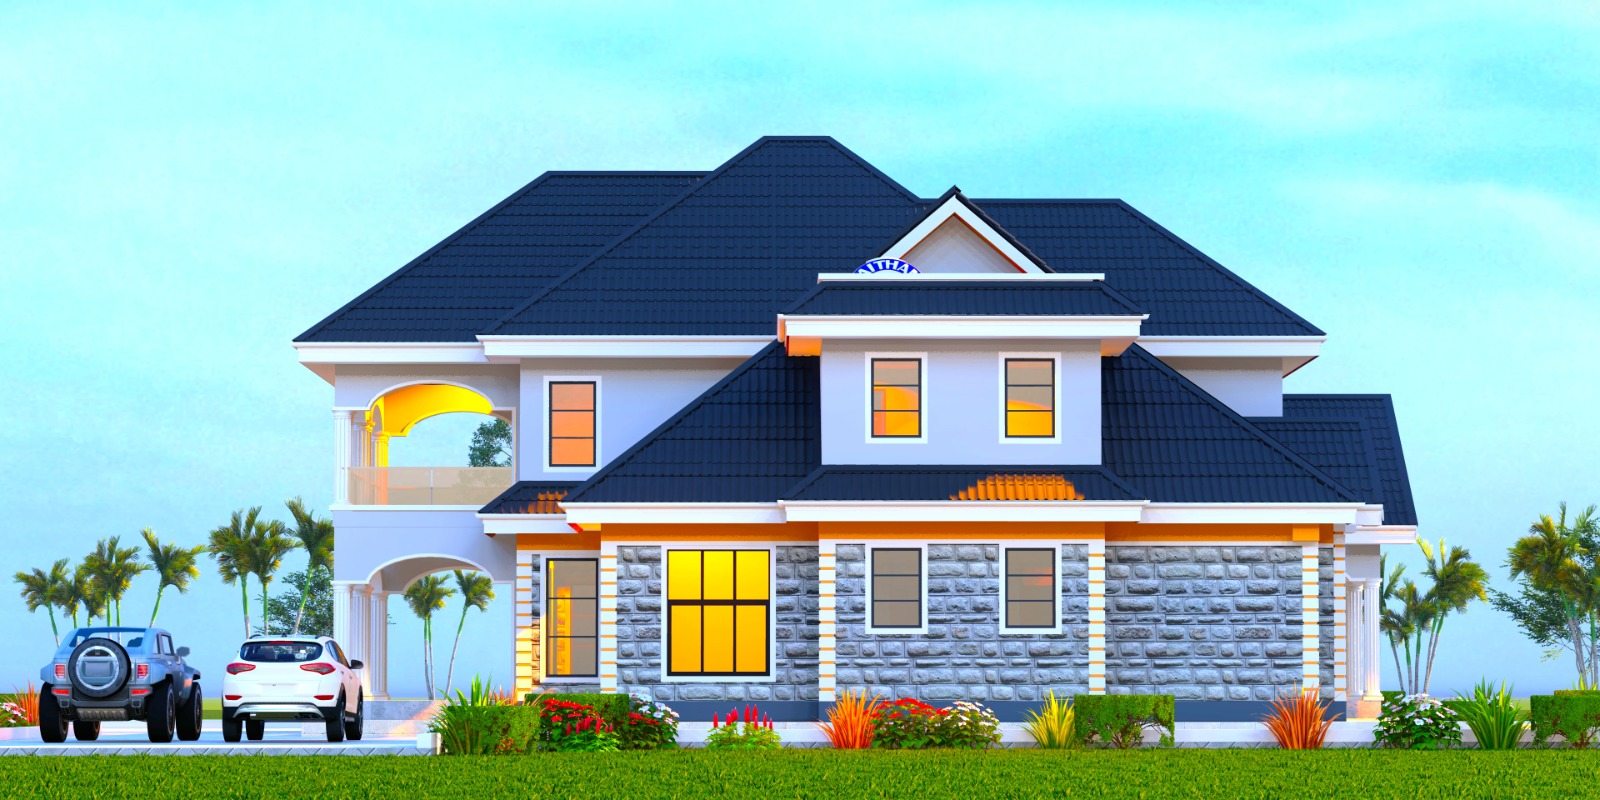
A luxurious two-storey maisonette that combines modern family living with elegant classical architectural details. The residence stands out through its arched verandas, expansive balcony, dramatic dark roofing, stone accents and large windows, creating a warm and prestigious home with excellent indoor-outdoor connection.
Recorded Project Facts
- Project Type
- Residential Maisonatte
- Location
- Eldoret, Kenya.
- Bedrooms
- 5 Bedroom
- Timeline
- 10 Months
- Published
- 13/08/2026
House Type: Luxury Two-Storey Maisonette / Executive Family Home
Architectural Features
- Spacious two-storey maisonette design
- Large, complex multi-pitched hip roof
- Premium dark charcoal roofing tiles
- Wide roof overhangs for shade and weather protection
- Combination of modern and classical architectural styling
- Strong white exterior contrasted with dark roofing
- Natural-stone accents across sections of the ground floor
- Multiple wings creating a substantial family-home footprint
Entrance & Ground-Floor Veranda
- Large covered front veranda
- Elegant arched openings
- Decorative classical-style columns
- Raised entrance platform
- Wide sheltered outdoor area suitable for seating and relaxation
- Large glazed openings connecting the veranda with the interior
Upper-Floor Balcony
- Spacious covered first-floor balcony
- Multiple elegant arches
- Decorative columns matching the ground floor
- Modern glass/transparent balustrade
- Generous space suitable for outdoor seating
- Excellent views over the front compound
Windows & Natural Lighting
- Large floor-to-near-ceiling windows
- Modern dark-framed glazing
- Multiple windows positioned around the building
- Tall feature windows on the side wings
- Excellent potential for natural lighting and ventilation
- Large openings around the main living areas
Exterior Finishes
- Smooth white rendered walls
- Grey natural-stone/stone-effect cladding
- Dark charcoal roofing
- Black-framed windows and doors
- White decorative columns and arches
- Warm timber accents beneath selected gables
Outdoor & Compound Features
- Spacious landscaped front lawn
- Decorative flower beds
- Manicured shrubs and ornamental plants
- Generous driveway and circulation area
- Parking space for multiple vehicles
- Large surrounding compound with potential for additional amenities
Additional Practical Feature
- Rooftop water storage tank incorporated into the rear/side roof section
- Wide eaves offering additional protection against direct sunlight and rainfall
Distinctive Features
- Double-storey configuration
- Large upper-floor balcony
- Ground-floor veranda
- Classical arches and columns
- Extensive glazing
- Natural-stone detailing
- Dramatic multi-pitched roofing
- Landscaped compound
- Multiple vehicle parking
- Integrated water storage
Visual Record
Have A Brief That Needs Resolving?
Share the site, intended use, information already available, and the decision holding the project back. We will help define the next useful step.
Review It With E Plans