
Back to Projects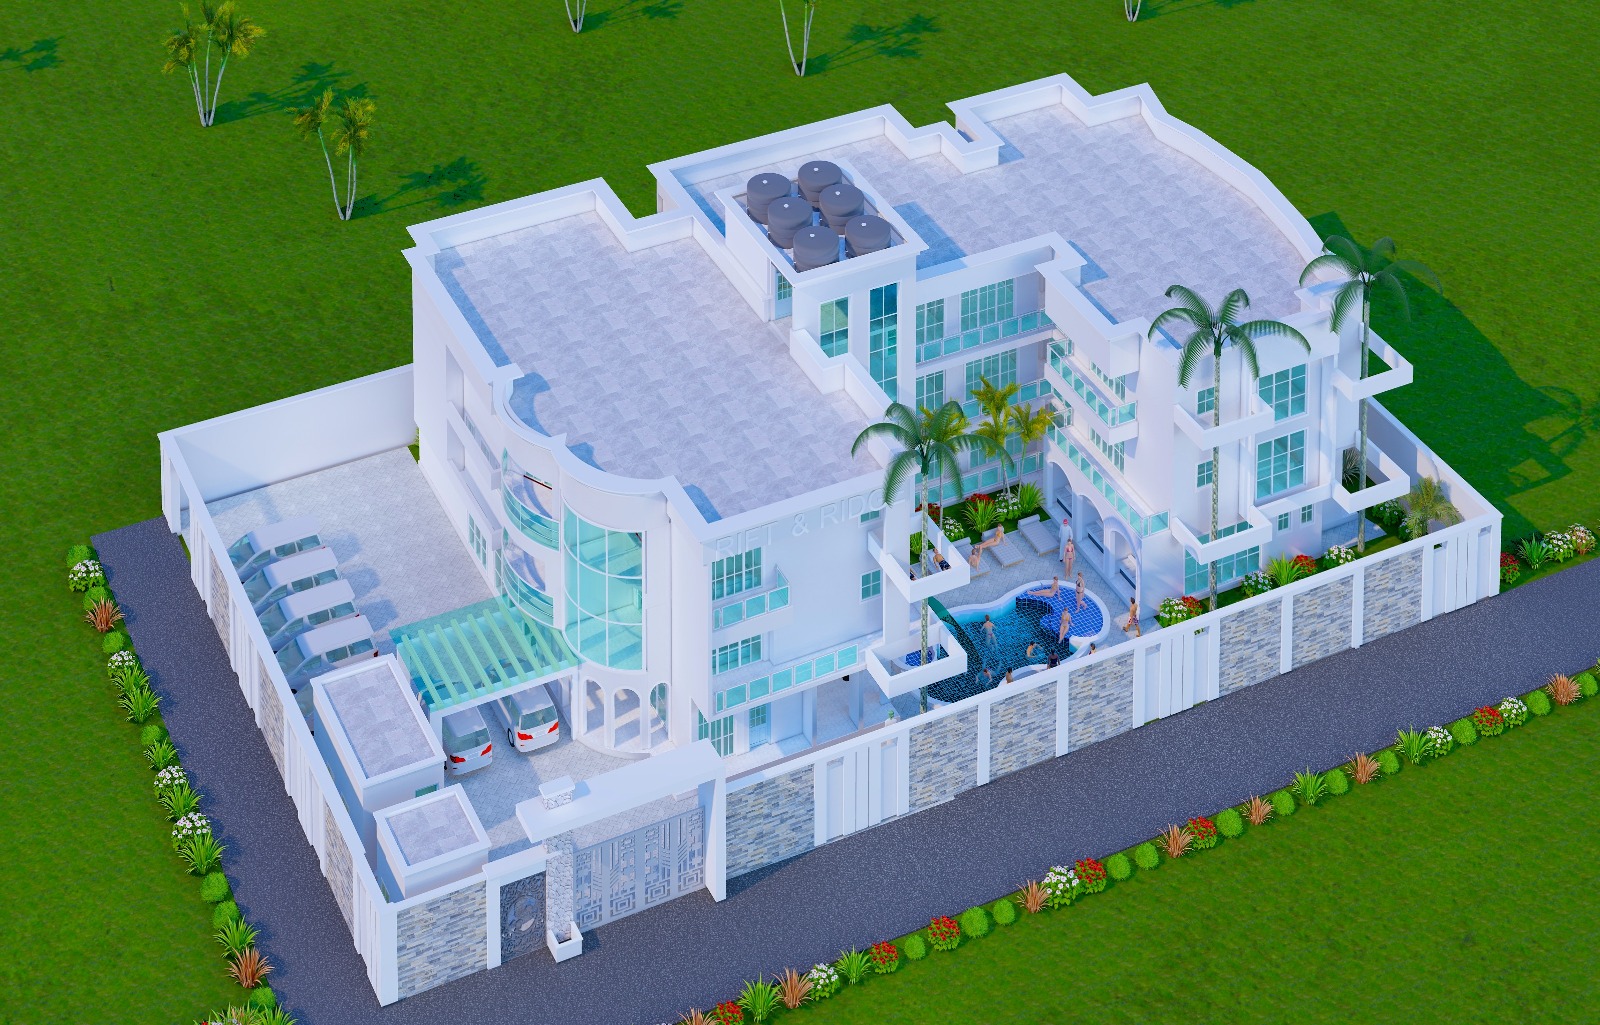
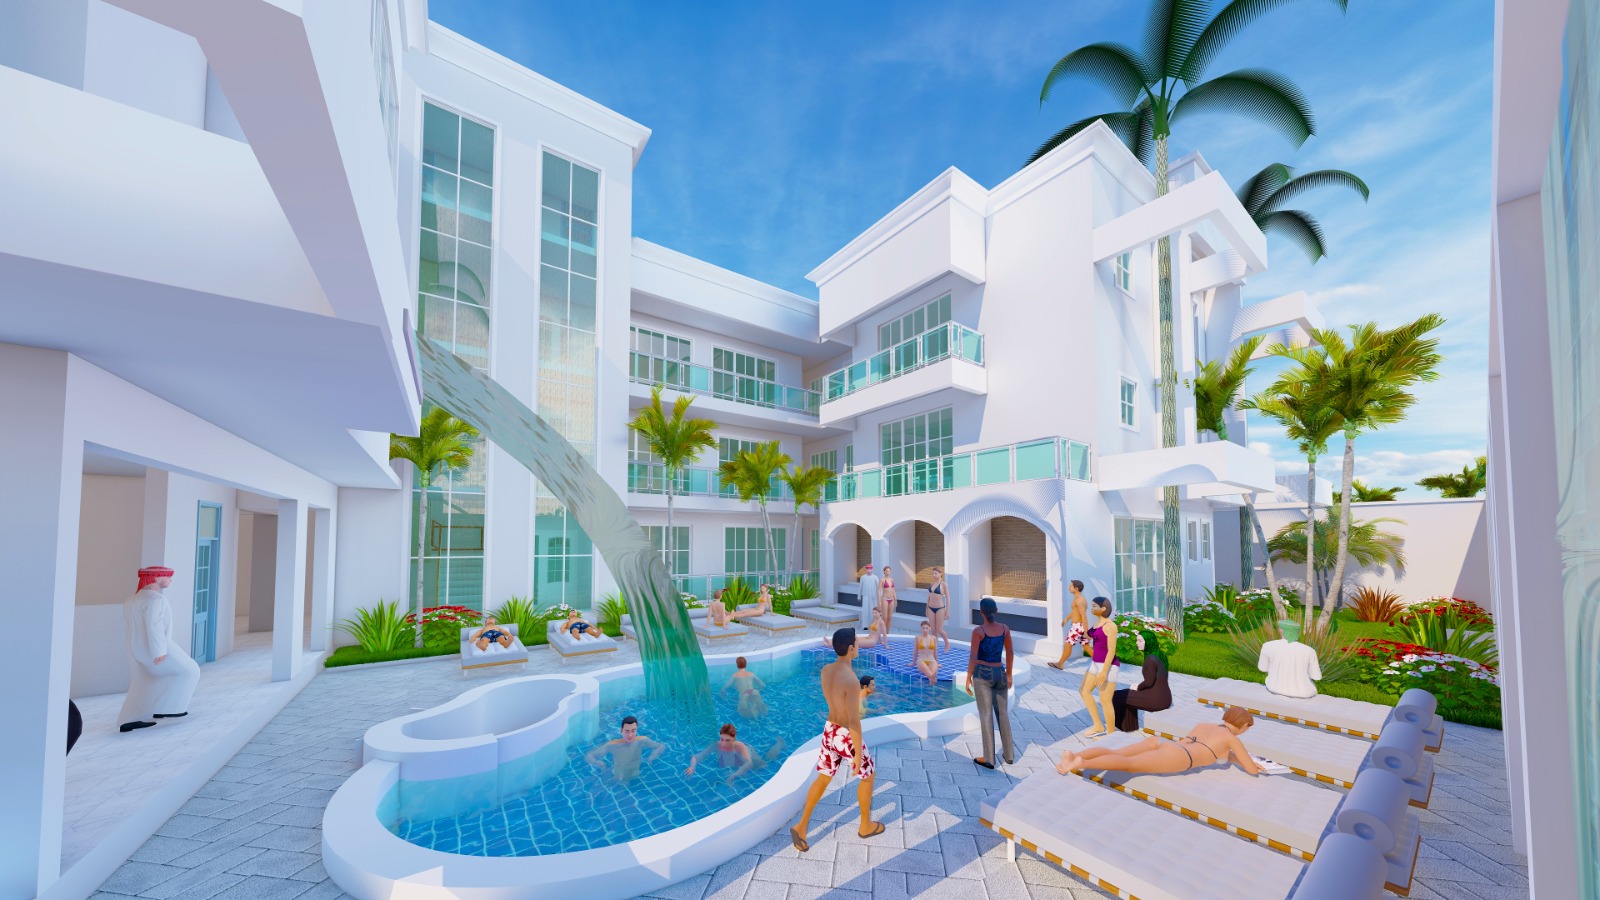
Luxury multi-storey residential Development
ApartmentsFeatured
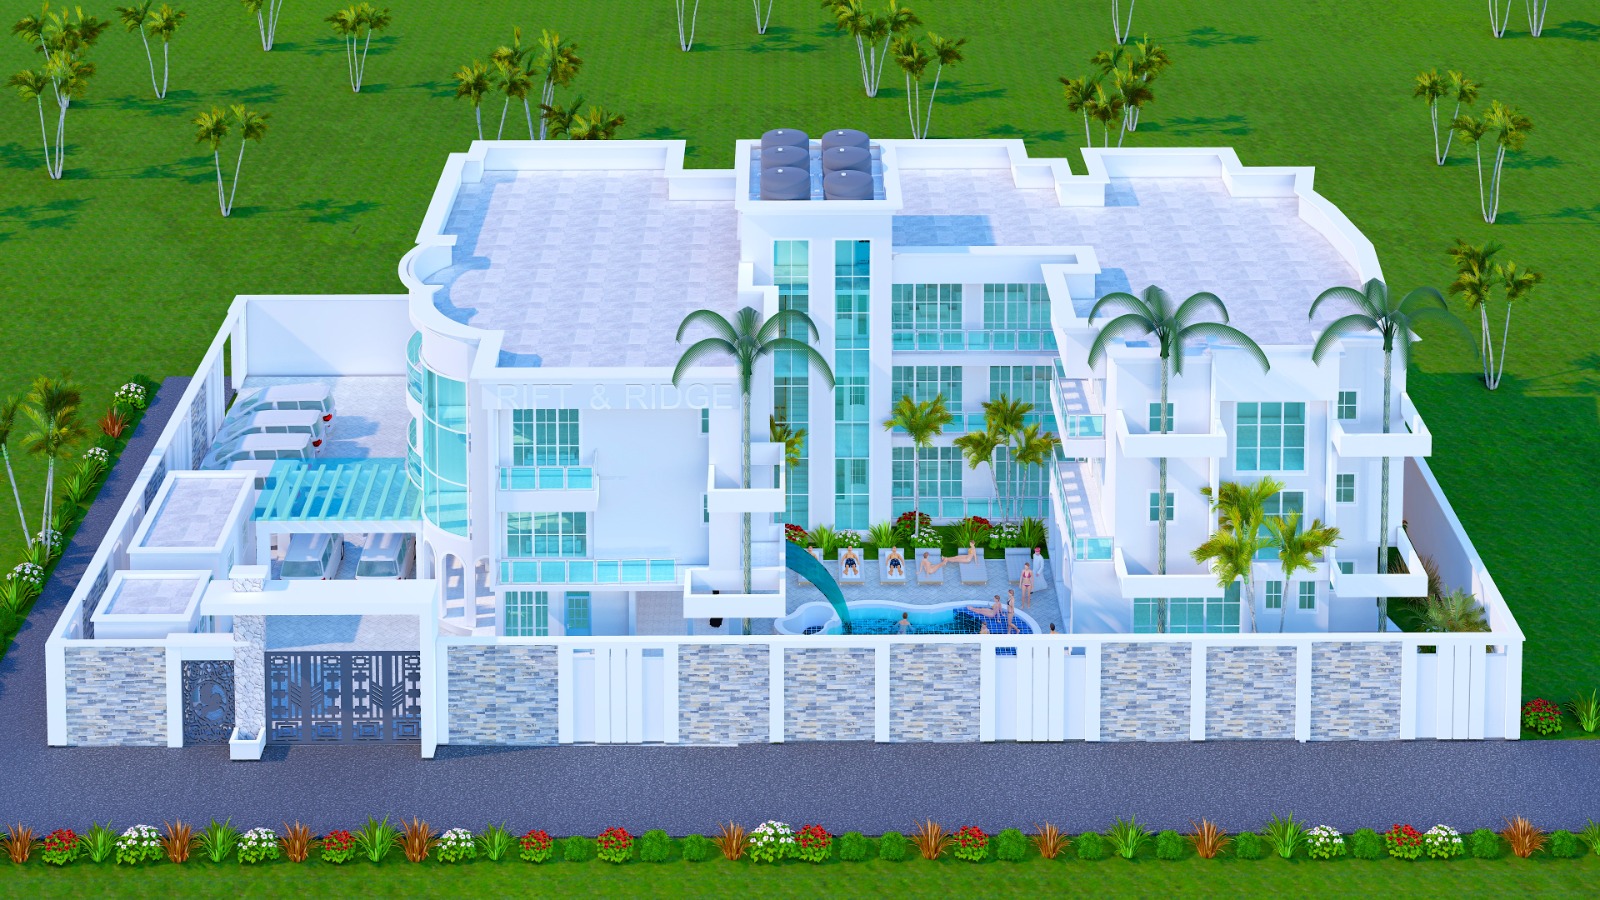
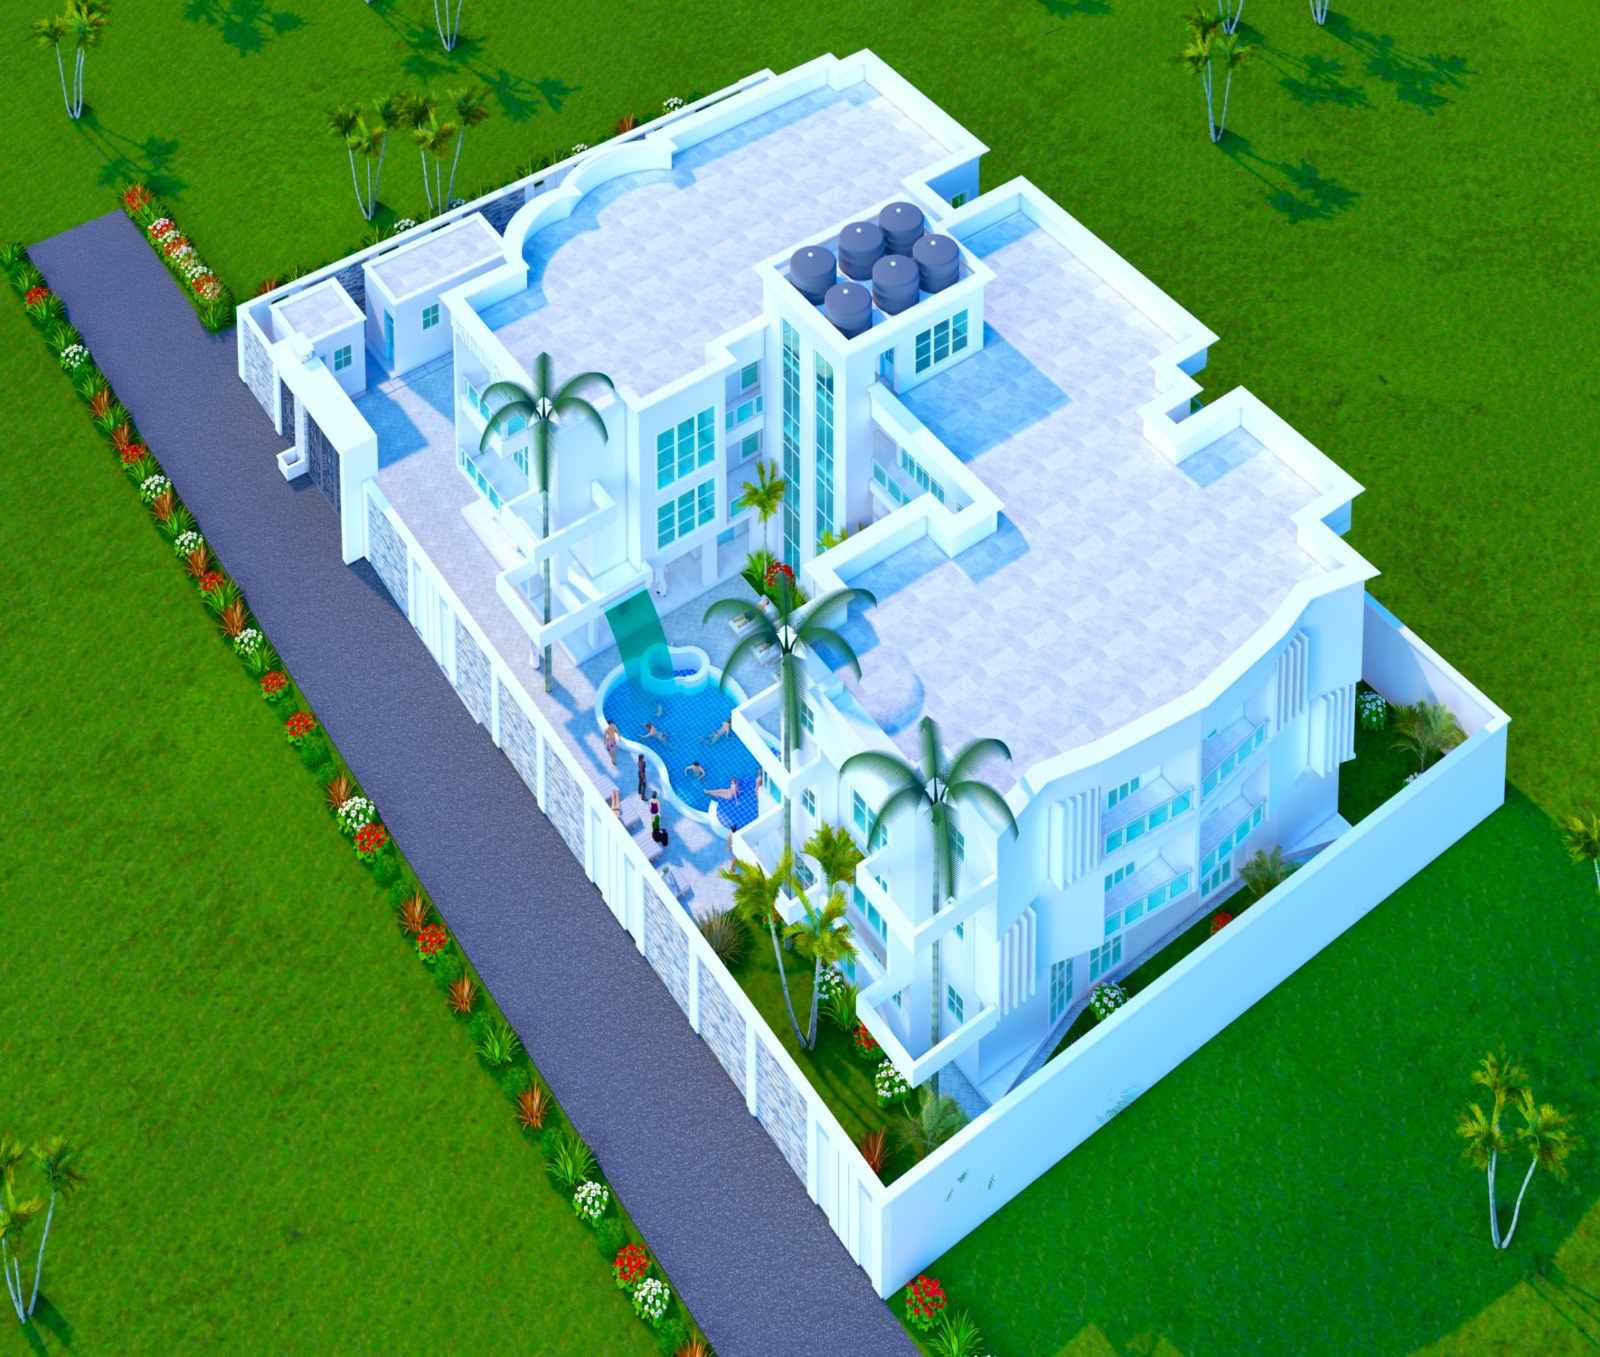
A luxury multi-storey residential development designed around a private resort-style courtyard. The project combines contemporary architecture, expansive glazing, private balconies, landscaped spaces and a central swimming pool to create an exclusive residential environment with a strong hospitality-inspired feel.
Recorded Project Facts
- Project Type
- Apartment Development
- Location
- Nairobi, Kenya.
- Published
- 13/08/2026
Architectural Design
- Modern multi-storey residential blocks
- Buildings arranged around a central private courtyard
- Contemporary flat-roof architecture
- Clean white exterior finishes
- Large floor-to-ceiling and full-height windows
- Strong use of glass throughout the development
- Modern geometric façade elements
- Curved architectural sections that soften the overall design
- Combination of straight contemporary forms with selected arched details
Central Courtyard & Swimming Pool
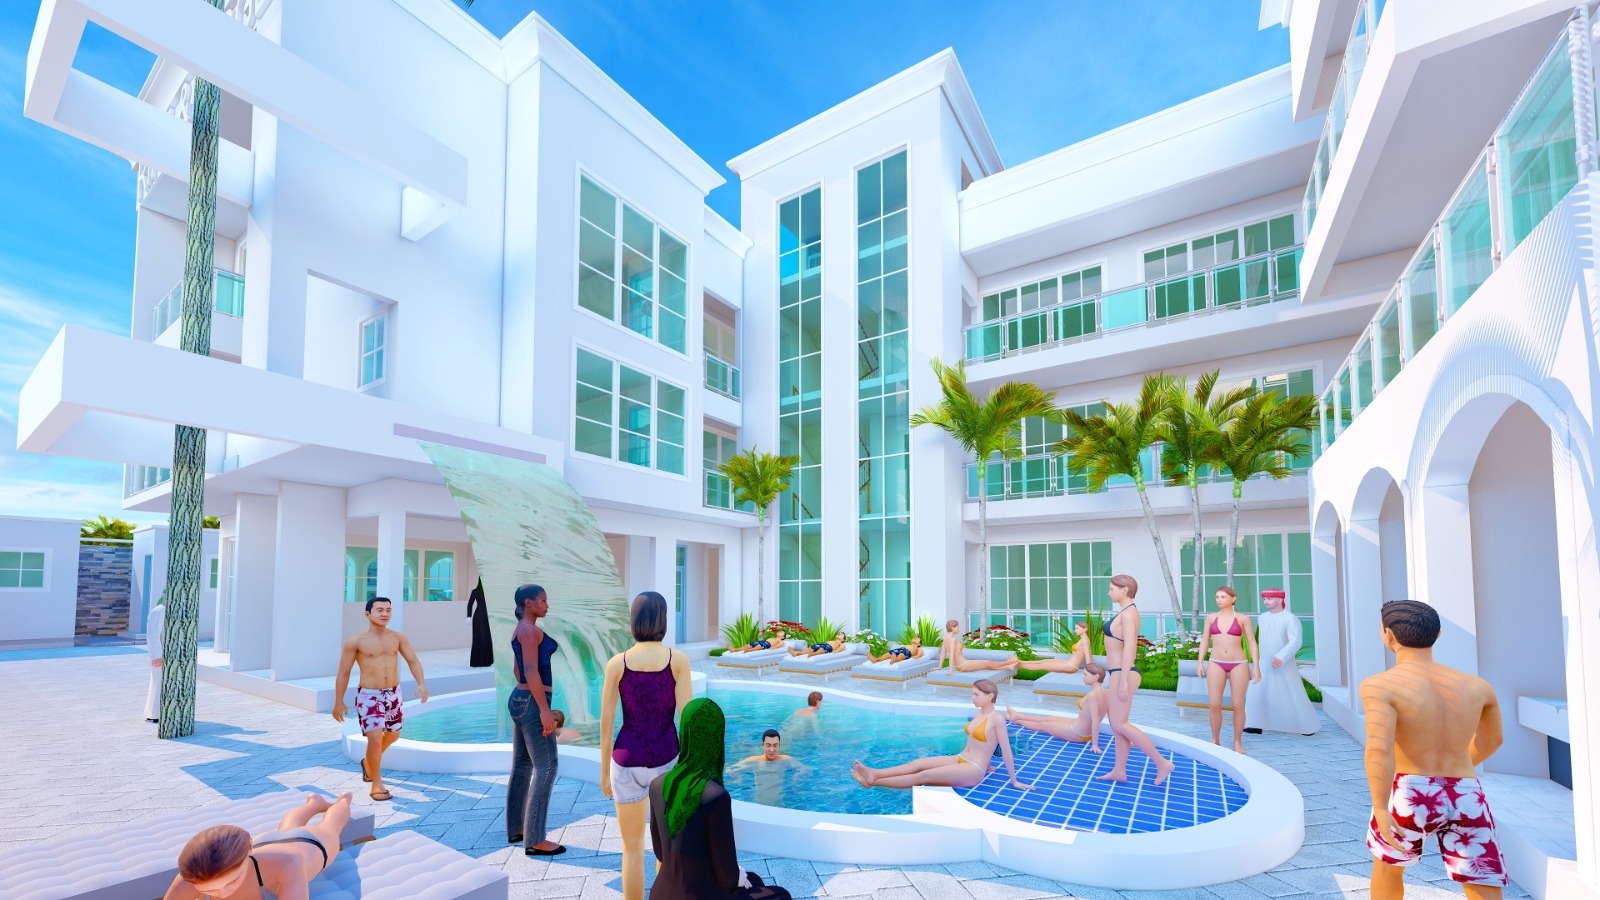
- Large resort-style central swimming pool
- Curved/custom-shaped pool design
- Integrated shallow relaxation areas
- Attractive waterfall/water-feature element
- Pool positioned at the heart of the development
- Spacious poolside deck
- Sun loungers and relaxation spaces
- Landscaped planting surrounding the recreational area
- Excellent visual connection between apartments and the pool courtyard
Balconies & Private Outdoor Spaces
- Multiple private balconies across the residential units
- Modern glass balustrades
- Large balcony openings overlooking the courtyard
- Selected units with more extensive terraces
- Balconies designed to maximize views, daylight and outdoor living
Windows & Natural Lighting
- Extensive floor-to-ceiling glazing
- Large windows across multiple floors
- Dramatic full-height vertical glazing around the central circulation section
- Excellent natural lighting for interior spaces
- Multiple openings supporting natural ventilation
- Strong visual connection between indoor spaces and the courtyard
Circulation & Common Areas
- Central vertical circulation core
- Multi-level corridors and balcony access
- Covered ground-floor walkways
- Arched colonnade sections around portions of the courtyard
- Spacious communal circulation areas
- Potential provision for stairs and/or lifts within the central cores
Parking & Vehicle Access
- Secure on-site parking
- Dedicated parking area within the compound
- Space for multiple vehicles
- Controlled entrance and exit points
- Internal driveway separated from the main recreational courtyard
Security & Privacy
- Fully enclosed perimeter wall
- Controlled gated entrance
- Private internal courtyard
- Separation between public road access and residential recreation areas
- Building arrangement provides additional privacy to the central amenities
Landscaping
- Tall palm trees integrated into the architecture
- Landscaped pool courtyard
- Decorative flower beds
- Green spaces around the development
- Outdoor seating and relaxation areas
- Tropical/resort-inspired landscape design
Rooftop & Utility Features
- Large accessible-looking flat roof sections
- Multiple rooftop water storage tanks
- Parapet walls concealing and protecting roof areas
- Substantial rooftop space with potential for utility installations or additional amenities, subject to the actual structural design
Visual Record
Have A Brief That Needs Resolving?
Share the site, intended use, information already available, and the decision holding the project back. We will help define the next useful step.
Review It With E Plans