
Back to Projects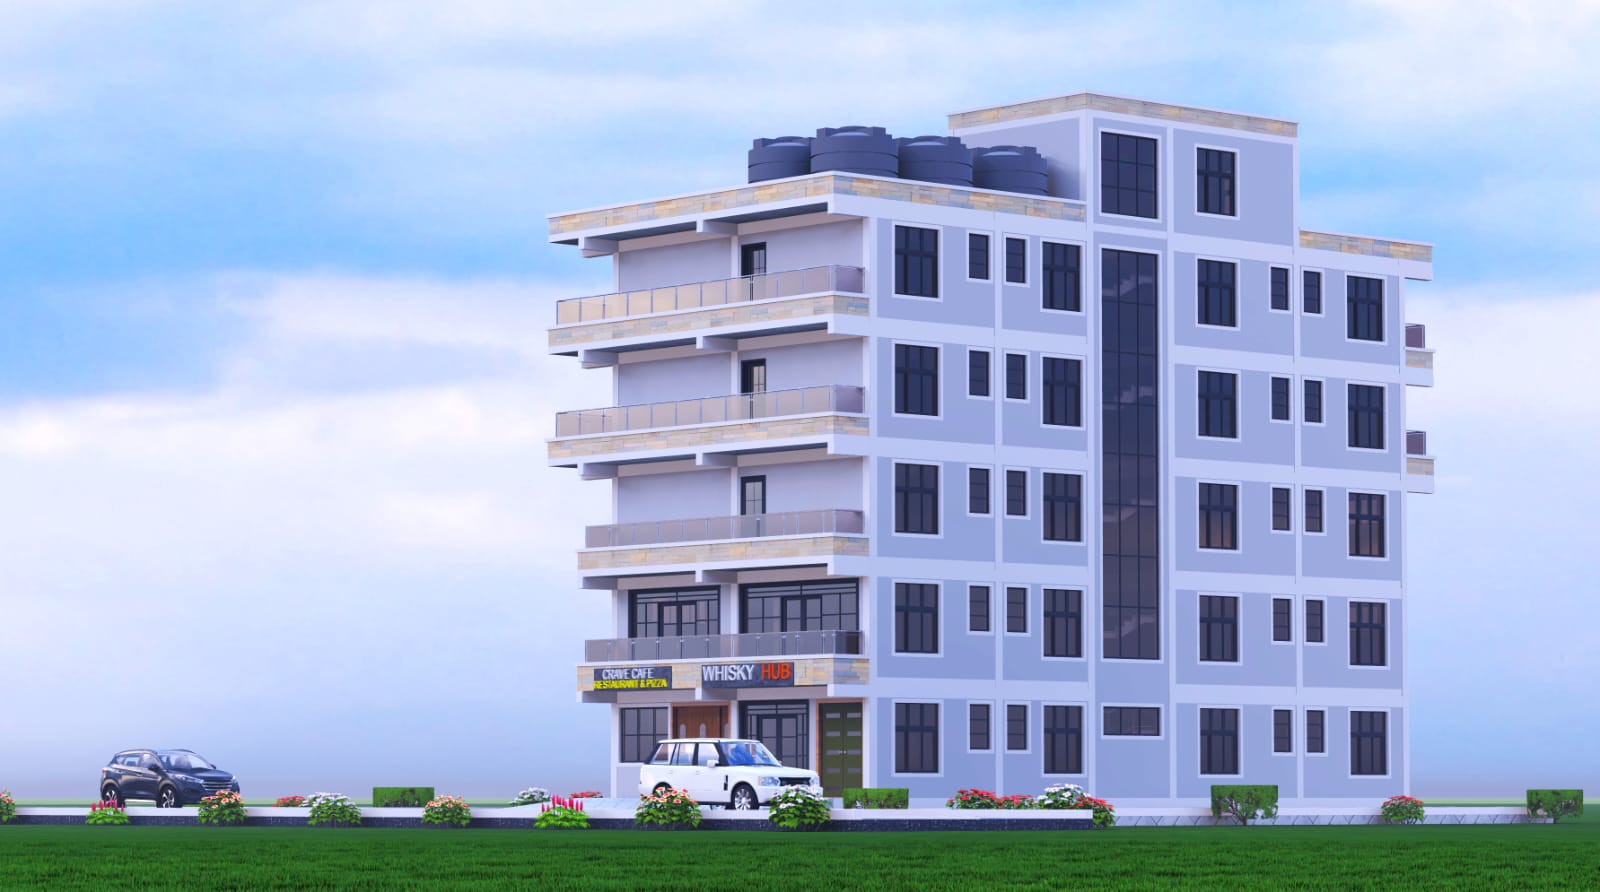
Modern multi-storey mixed-use development
ApartmentsFeatured
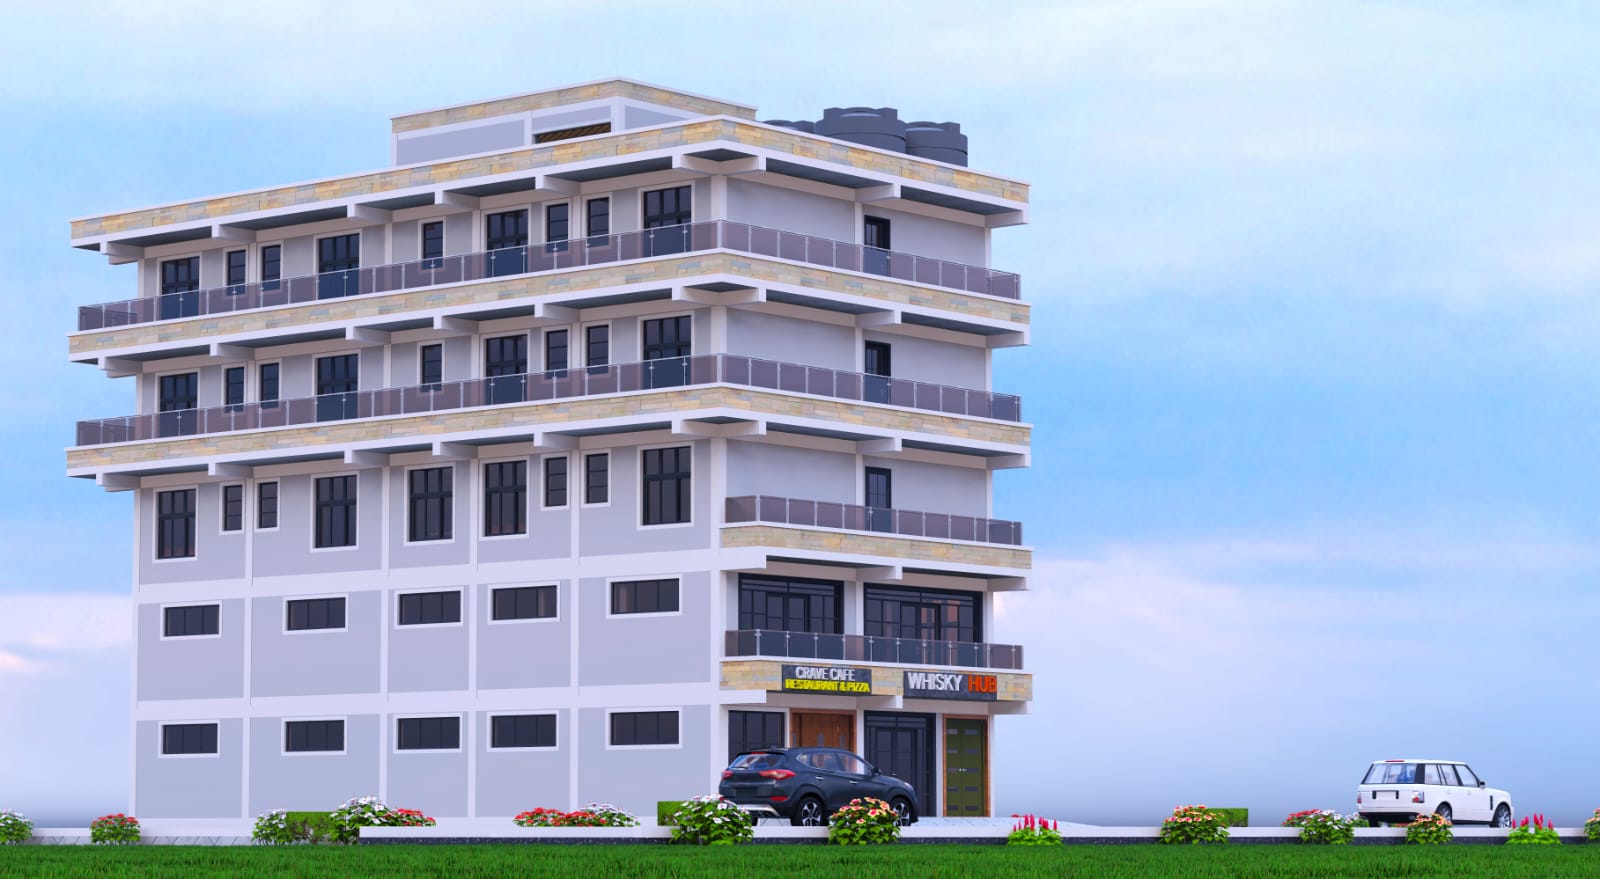
A modern multi-storey mixed-use development combining residential apartments with commercial spaces at ground level. The building features contemporary flat-roof architecture, spacious balconies, a striking central glazed section and rooftop utility facilities, making it suitable for a modern urban or town-centre development.
Recorded Project Facts
- Project Type
- Apartments
- Location
- Nairobi, Kenya.
- Published
- 13/08/2026
Building Configuration
- Approximately six occupied levels visible, subject to confirmation from architectural plans
- Ground-floor commercial spaces
- Multiple upper residential floors
- Flat-roof construction
- Central vertical circulation/core section
- Compact design suitable for maximizing development on an urban plot
Residential Features
- Multiple apartment units distributed across the upper floors
- Large private balconies on one wing
- Additional balconies visible on the opposite side
- Numerous windows for natural lighting and ventilation
- Good separation between residential accommodation and ground-floor commercial activity
- Potential for a mix of apartment sizes depending on the actual floor plans
Commercial Ground Floor
- Dedicated street-facing commercial units
- Large shop/business entrances
- Suitable for retail shops, cafés, restaurants, offices, salons or other businesses
- Commercial frontage provides the development with additional income-generating potential
- Direct access from the external pedestrian/parking area
Balconies & Outdoor Spaces
- Large balconies extending across several floors
- Contemporary glass balustrades
- Covered balcony sections providing shade
- Generous outdoor space for residents
- Upper-level balconies offering elevated surrounding views
Signature Central Façade
- Dramatic full-height vertical glazed feature
- Extends across several floors
- Creates a strong architectural focal point
- Could correspond to the main staircase/lobby circulation area
- Helps bring natural light into the building's central core
Exterior Design
- Contemporary white and light-grey colour scheme
- Clean rectangular architectural forms
- Decorative stone/tile accents along balcony and roof edges
- Dark-framed windows providing contrast
- Minimalist façade suitable for a modern apartment development
Rooftop & Utilities
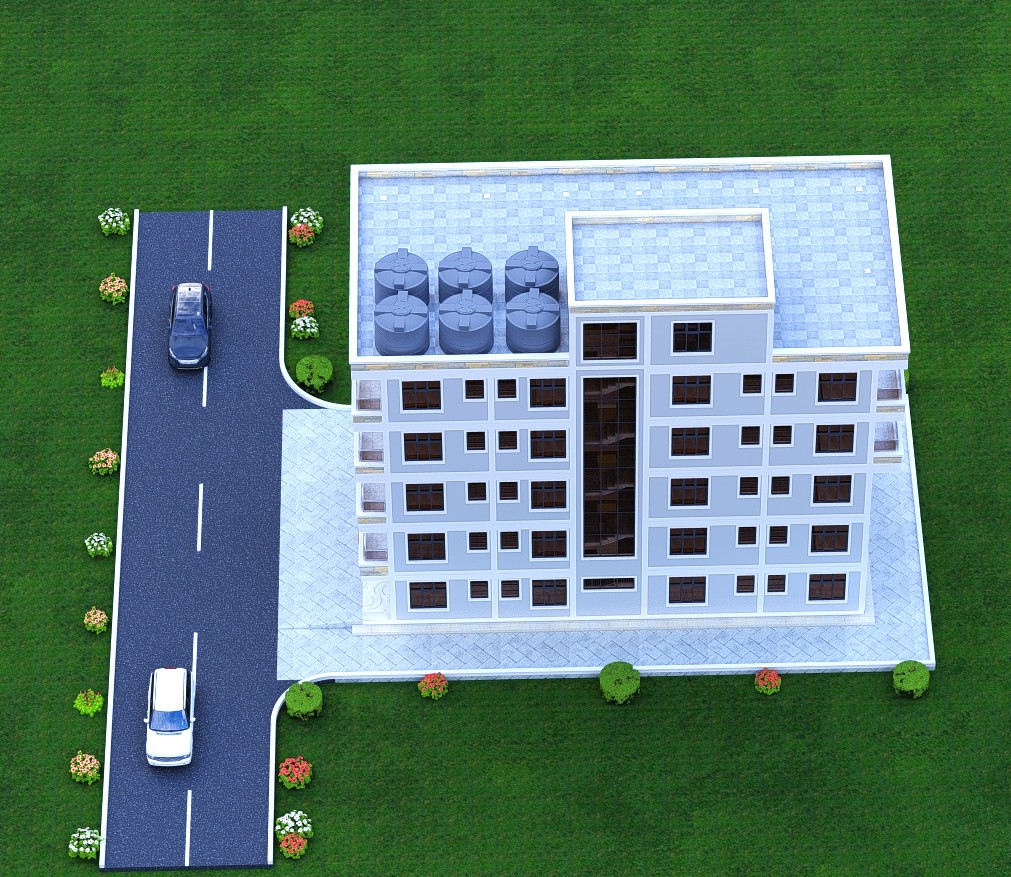
- Multiple rooftop water storage tanks
- Dedicated rooftop utility area
- Flat roof with parapet protection
- Additional roof space that could potentially accommodate solar panels and other building services, subject to engineering design
Outdoor & Site Features
- Vehicle access around the development
- Space for on-site parking
- Landscaped frontage
- Decorative shrubs and flower beds
- Pedestrian access to the commercial and residential sections
- Distinctive Features
- Mixed residential and commercial use
- Multi-storey apartment configuration
- Ground-floor retail/business units
- Large private balconies
- Glass balcony balustrades
- Full-height central glazing
- Rooftop water storage
- Modern flat-roof architecture
- Landscaped frontage
- Potential on-site parking
- Strong income-generating development concept
Visual Record
Have A Brief That Needs Resolving?
Share the site, intended use, information already available, and the decision holding the project back. We will help define the next useful step.
Review It With E Plans